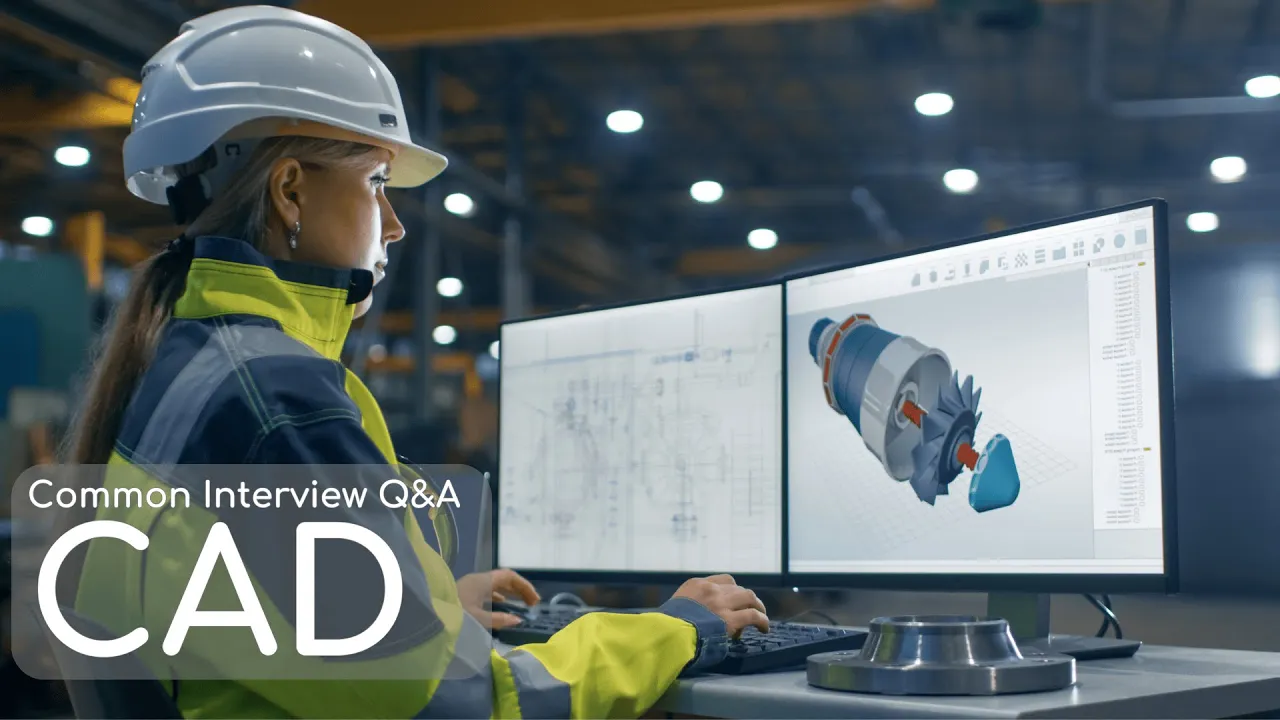
CAD Engineer Interview Questions and Answers for Freshers & Experienced


Deepak S Choudhary
Learn More in This Video
Subscribe to GaugeHow for More
Landing a CAD engineer role isn't only about how fast you can model. Interviewers want to know that you understand why you draw the way you do how a sketch becomes a part, how parts become an assembly, and how a clean drawing keeps the factory from guessing.
That understanding is what separates a button-pusher from a real CAD engineer.
This guide collects the questions that show up most often, for both freshers and experienced candidates, sorted by topic so you can prepare the way interviews actually flow. Each answer is short, in plain language, and explains the idea rather than just naming it.
Read through them, then practice saying each one out loud until it feels natural that's how you walk in calm and confident.
CAD Basics and Fundamentals
Almost every interview opens here to check that your foundations are solid before moving into the tools.
1. What is CAD and what does a CAD engineer do?
CAD stands for Computer-Aided Design using software to create accurate 2D drawings and 3D models of products. A CAD engineer turns ideas, sketches, or requirements into precise digital models and production-ready drawings.
The job also includes making changes, fixing errors, and keeping files organized so the rest of the team can build from them.
2. What are the main advantages of CAD over manual drafting?
CAD is faster, far more accurate, and easy to edit change one dimension and the model updates instead of redrawing by hand. It also makes storing, sharing, and reusing designs simple, and connects directly to simulation and manufacturing. In short, it saves time, reduces errors, and improves teamwork.
3. What's the difference between 2D and 3D CAD?
2D CAD creates flat drawings with length and width, like floor plans or part drawings. 3D CAD builds a full model with depth, so you can rotate it, check fits, and run simulations. Most modern design work is 3D, but 2D drawings are still essential for documenting parts on the shop floor.
4. What are absolute and relative coordinate systems?
Absolute coordinates are measured from a fixed origin point (0,0), so every point has one exact address. Relative coordinates are measured from the last point you entered, which is handy for drawing step by step. Knowing both lets you place geometry quickly and accurately.
5. What skills should a good CAD engineer have?
Strong knowledge of at least one CAD tool, a solid grasp of drawings and projections, and an understanding of GD&T and tolerances.
Beyond software, you need attention to detail, basic manufacturing awareness, and the ability to follow design intent. Communication matters too, since you constantly share files with other teams.
2D Drafting and Drawings
Freshers get tested heavily on drafting, because clean, correct drawings are the backbone of every CAD job.
6. What's the difference between model space and layout (paper) space?
Model space is where you draw your design at full, real-world scale. Layout or paper space is where you arrange that design for printing adding views, title blocks, and scaling. Keeping them separate lets you model in real units while presenting the drawing neatly on a sheet.
7. What are layers and why are they important?
Layers let you organize drawing elements into separate groups like dimensions, centerlines, and hidden lines each with its own color and style. They make complex drawings easier to read and edit, since you can turn groups on or off. Good layer discipline is a sign of a tidy, professional CAD engineer.
8. What is the purpose of a title block and a bill of materials?
A title block holds key information about the drawing part name, scale, units, revision, and who made it. A bill of materials (BOM) lists every component in an assembly with quantities. Together they make sure anyone reading the drawing knows exactly what it is and what it's made of.
9. What are orthographic and isometric views?
Orthographic views show a part from straight-on directions front, top, and side to capture exact dimensions. An isometric view is a single 3D-style pictorial that shows the part at an angle so it's easy to visualize. Drawings usually combine both: orthographic for accuracy, isometric for clarity.
3D Modeling Concepts
This section checks whether you model in a smart, structured way not just whether you can make a shape appear.
10. What is parametric modeling?
Parametric modeling builds a model using dimensions and rules that are linked together. Change one parameter, like a hole diameter, and the whole model updates automatically. This makes designs flexible and easy to revise, which is why tools like SolidWorks and Creo are so widely used.
11. What is a sketch, and why are constraints important?
A sketch is the 2D foundation you draw before turning it into a 3D feature. Constraints and relations like horizontal, equal, or coincident lock the sketch so it behaves predictably when dimensions change. A fully defined sketch is stable; an under-defined one shifts around and causes errors later.
12. What do extrude, revolve, sweep, and loft mean?
These are basic 3D feature commands. Extrude pushes a sketch straight out into a solid; revolve spins a profile around an axis (great for shafts). Sweep drags a profile along a path, and loft blends between two or more profiles. Knowing when to use each is core CAD skill.
13. What is design intent and why does it matter?
Design intent is building your model so it updates correctly when something changes, using logical relationships instead of random dimensions.
A model with good design intent survives edits gracefully; a sloppy one breaks the moment a key value changes. Since changes always come, this saves huge amounts of rework.
14. What's the difference between feature-based and direct modeling?
Feature-based (parametric) modeling records a history of features tied by rules, so edits ripple through logically. Direct modeling lets you push and pull geometry without a history tree. Feature-based suits design intent and revisions; direct modeling is faster for quick edits, especially on imported files.
Parts, Assemblies and Mates
Here interviewers check that you understand how individual models come together into a working product.
15. What's the difference between a part, an assembly, and a drawing?
A part is a single component with its features. An assembly is several parts joined together with defined relationships. A drawing is the 2D documentation views, dimensions, tolerances created from a part or assembly, and it's what the factory uses to build. Each plays a clear role in the design process.
16. What are mates or constraints in an assembly?
Mates are the relationships that hold parts together correctly in an assembly like coincident, concentric, parallel, or distance. They control how parts align and move relative to each other. Good mating makes an assembly behave like the real product, including moving joints where needed.
17. What is top-down versus bottom-up assembly modeling?
Bottom-up means you build each part separately, then bring them together and mate them clean for standard components. Top-down means you design parts within the assembly, driven by shared layouts, so interfaces stay coordinated. Top-down shines when parts must fit precisely with one another.
18. How do you manage large, heavy assemblies?
Use sub-assemblies, simplified or lightweight representations, and configurations to keep performance manageable. Suppress detail you don't need and organize the structure logically. Handling big assemblies smoothly shows you can work on real production-scale products, not just single parts.
CAD Software and Tools
Expect direct questions about which tools you know and when to use each one. Building real projects through GaugeHow's CAD learning path gives you concrete experience to talk about.
19. Which CAD software are you familiar with?
Name the tools you've genuinely used common ones include AutoCAD, SolidWorks, CATIA, Siemens NX, Creo, and Fusion 360. Be ready to mention a real project for at least one. Showing depth in one tool plus willingness to learn others beats claiming to know everything.
20. What's the difference between AutoCAD and SolidWorks?
AutoCAD is mainly a 2D drafting tool (with some 3D), widely used for drawings and layouts. SolidWorks is a 3D parametric modeling tool built for designing parts and assemblies with design intent. In short, AutoCAD excels at drawings, while SolidWorks excels at building and editing 3D models.
21. What's the difference between solid modeling and surface modeling?
Solid modeling creates complete, watertight 3D objects with volume and mass ideal for most mechanical parts. Surface modeling builds thin, complex shapes face by face, used for styling, curved bodies, and consumer products. Many designs use both: surfaces for shape, then thickened into solids.
22. What is sheet metal design in CAD?
Sheet metal tools let you design parts made from bent flat material, like brackets and enclosures. The software adds features like flanges and bends, and can flatten the model into a flat pattern for manufacturing. It accounts for bend allowances so the cut blank folds into the right final size.
File Formats and Data Exchange
Experienced candidates especially get asked about file formats, since real projects involve sharing data across different tools.
23. What are some common CAD file formats?
Native formats are tied to specific software like .dwg for AutoCAD, .sldprt for SolidWorks parts, or .prt for NX and Creo. There are also neutral formats for sharing between programs, plus formats for 3D printing. Knowing the difference helps you avoid data loss when collaborating.
24. What's the difference between native and neutral file formats?
Native formats keep full feature history and editability but only open properly in their own software. Neutral formats like STEP and IGES strip that history to make files readable across different CAD tools. You use native files within a team and neutral files to share with outside vendors.
25. What's the difference between STL and STEP files?
STEP carries accurate solid geometry and is great for transferring editable models between CAD programs. STL describes a surface as a mesh of tiny triangles and is mainly used for 3D printing. STEP keeps precision; STL is an approximation meant for manufacturing prototypes.
GD&T and Drawing Standards
Strong CAD engineers know how to communicate precision, not just draw shapes. GaugeHow's GD&T and Engineering Graphics course covers this in depth.
26. What is GD&T and why is it used?
GD&T (Geometric Dimensioning and Tolerancing) is a symbol-based language that defines exactly how much a part's shape and position may vary. It removes the ambiguity that plain dimensions leave behind, helps parts fit reliably, and reduces scrap. It's a key skill that sets serious CAD engineers apart.
27. What is tolerance and why is it important in CAD drawings?
Tolerance is the allowable variation in a dimension without affecting function. It matters because no part can be made perfectly, so you tell the factory how much variation is acceptable. Smart tolerancing keeps parts working while controlling cost tight only where it counts.
28. What's the difference between first-angle and third-angle projection?
Both arrange 2D views of a 3D object, but differently. In first-angle (used in India and Europe), the top view sits below the front view; in third-angle (used in the US), it sits above. A small cone symbol in the title block tells you which standard a drawing uses, so always check it.
HR and Behavioral Questions
Technical skill gets you in the room, but these questions often decide the offer. Answer like a real person, not a script.
29. Why do you want to be a CAD engineer?
Be honest and specific. Something like: "I enjoy turning ideas into precise models and seeing a design come to life, and I like the mix of creativity and accuracy CAD demands." Tie it to a real project or moment that got you interested, rather than a generic line.
30. How do you handle a tight deadline or a mistake in a drawing?
For deadlines, I prioritize the critical work, stay organized, and communicate early if something's at risk. For mistakes, I don't hide them I fix the error, check what caused it, and add a habit to prevent it next time. Owning problems calmly is what builds trust on a team.
Frequently Asked Questions
What should freshers focus on most for a CAD interview?
Master one CAD tool well, understand 2D drawings and projections, and learn the basics of GD&T and tolerances. Be ready to explain modeling concepts like sketches, features, and assemblies in simple words. Depth in the fundamentals beats shallow knowledge of many tools.
Do experienced CAD engineers get asked different questions?
Yes. Experienced candidates face more on large assemblies, file formats, data exchange, design standards, and real project decisions. You're expected to show judgment and problem-solving, not just command knowledge. Be ready to discuss challenges you've solved on actual designs.
Which CAD software should I learn first?
It depends on your industry, but AutoCAD is great for 2D fundamentals and SolidWorks is excellent for 3D parametric modeling. Learning one parametric 3D tool well makes the others easier to pick up. Focus on depth before breadth.
Is GD&T really necessary for a CAD engineer?
For most product and mechanical roles, yes. Even basic GD&T shows you can communicate precision and design parts that actually fit and function. It's one of the clearest ways to stand out from candidates who only know how to model.
How many questions should I prepare for a CAD interview?
Around 30 to 50 across fundamentals, modeling, software, and behavioral topics is a solid target. This guide covers a strong core set. The real key is practicing your answers out loud so they sound natural and confident.
Conclusion
Cracking a CAD engineer interview comes down to understanding the why behind your work not just memorizing commands. If you can explain how a sketch becomes a part, how parts form an assembly, and how a clean drawing communicates intent, you'll stand out from candidates who only know which buttons to press. Study these questions, focus on the reasoning, and rehearse out loud.
To turn this preparation into job-ready skills, explore GaugeHow's CAD learning path for hands-on practice with tools like AutoCAD and SolidWorks, or browse all engineering courses. You can even start free today. Good luck you've got this.