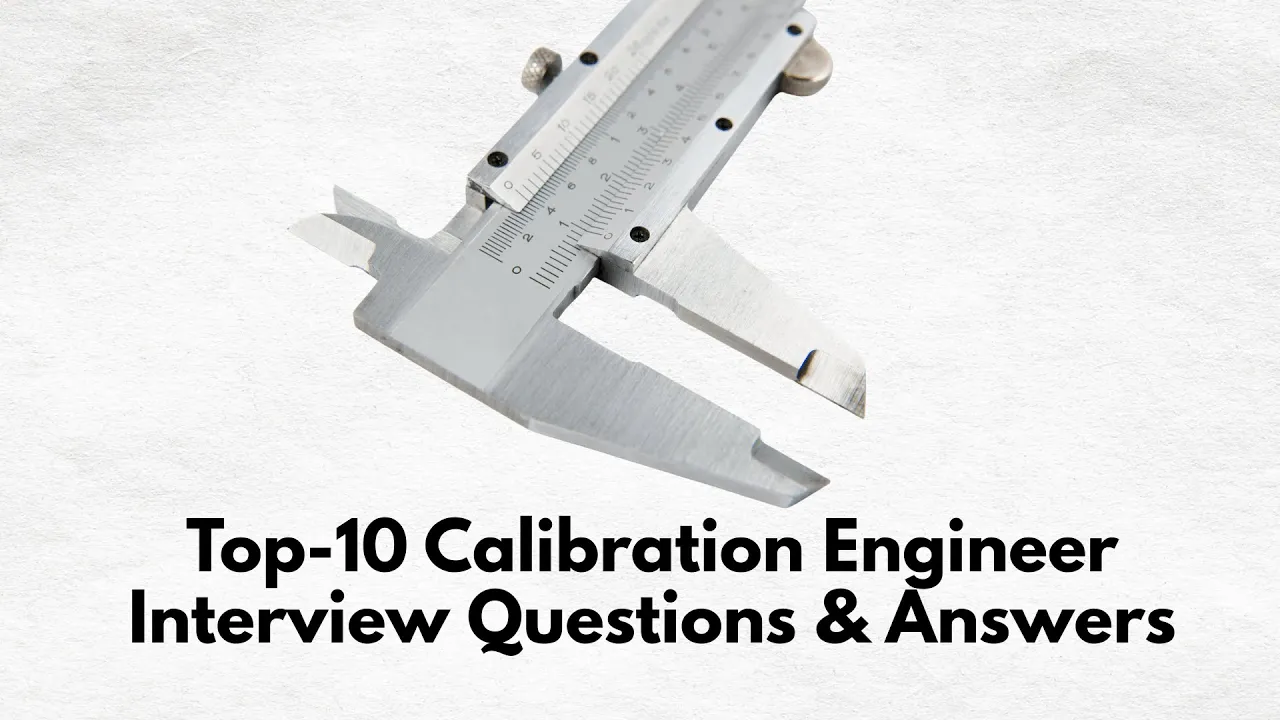
Calibration Interview Questions and Answers (Process & Uncertainty)

Deepak S Choudhary
Learn More in This Video
Subscribe to GaugeHow for More
Calibration interviews sit at the intersection of hands-on instrument work and serious statistical reasoning. One question tests whether you know how to set up a gauge block comparison correctly, and the next asks you to explain a coverage factor in an uncertainty budget.
Interviewers use this mix deliberately they want to know you can both do the calibration and defend the number that comes out of it.
Calibration Fundamentals
Every calibration interview starts here get the basics solid before anything about uncertainty or standards will make sense.
1. What is Calibration?
Calibration is the process of comparing a measuring instrument's output against a known, traceable reference standard to determine its accuracy, and adjusting or documenting any deviation found.
It doesn't necessarily mean "fixing" the instrument often it just means quantifying how far off it is so users know how much to trust its readings.
2. What is the difference between Calibration and Verification?
Calibration establishes the relationship between an instrument's readings and a known standard, producing a documented record of deviation across its range.
Verification is a simpler check confirming an instrument still performs within acceptable limits, often done more frequently between full calibrations, without generating the same level of formal documentation.
3. What is the difference between Calibration and Adjustment?
Calibration only measures and documents how an instrument compares to a standard it doesn't change anything about the instrument itself.
Adjustment is a separate, optional step taken afterward to bring the instrument's readings closer to the true value, and it should always be documented as a distinct action from the calibration itself.
4. Why is calibration important in a manufacturing or lab environment?
Uncalibrated instruments can silently pass defective parts or reject good ones, and the cost of that mistake compounds every time the same gauge is used.
Calibration gives everyone inspectors, auditors, and customers confidence that a "10.05mm" reading actually means 10.05mm, not just whatever the gauge happens to display.
5. What is a Calibration Certificate and what should it include?
A calibration certificate documents the instrument identification, the reference standard used, the as-found and as-left readings, the measurement uncertainty, environmental conditions during calibration, and traceability to a national standard.
Missing any of these fields weakens the certificate's usefulness during an audit or customer review.
Calibration Process and Procedures
6. Walk me through the general steps of a calibration procedure.
You start by reviewing the instrument's specification and the relevant calibration procedure, then record "as-found" readings before making any adjustments. After comparing against the reference standard across multiple points in the instrument's range, you either adjust the instrument or leave it as-is, then record "as-left" readings and issue a certificate with the results.
7. What does "As-Found" and "As-Left" mean on a calibration certificate?
"As-found" readings capture the instrument's performance exactly as it was received, before any adjustment this is critical because it tells you whether the instrument may have produced bad data since its last calibration.
"As-left" readings show performance after any adjustments were made, confirming the instrument now meets its required accuracy going forward.
8. Why is it important to calibrate at multiple points across an instrument's range, not just one?
An instrument's error isn't necessarily linear or consistent across its full range it might read accurately at low values but drift at higher ones. Checking multiple points, spread across the instrument's typical working range, catches this kind of nonlinearity that a single-point check would completely miss.
9. What environmental conditions do you need to control during calibration?
Temperature is usually the most critical factor, with most calibrations referenced to 20°C, alongside humidity, vibration, and cleanliness depending on the instrument type. A perfectly good calibration can be invalidated if the lab conditions drift outside the documented range during the process.
10. What do you do if an instrument fails calibration is out of tolerance?
You document the as-found reading clearly, flag the instrument as out of tolerance, and notify the quality team so they can assess the impact on any product measured with it since the last known-good calibration.
This "out of tolerance" investigation is often more important than the recalibration itself, since it determines whether shipped product needs to be reviewed.
Traceability and Standards
11. What is Traceability in calibration?
Traceability means an instrument's calibration can be linked, through an unbroken chain of comparisons, back to a national or international measurement standard, like those maintained by NIST or NPL.
Without this chain, a calibration is just a comparison against an arbitrary reference with no way to prove it means anything outside your own facility.
12. What is a Reference Standard, and how is it different from a Working Standard?
A reference standard is a high-accuracy instrument kept specifically to calibrate other standards, used sparingly to preserve its accuracy over time.
A working standard is used more frequently for day-to-day calibration of shop-floor instruments, and is itself periodically checked against the reference standard to confirm it hasn't drifted.
13. What is a Calibration Hierarchy or Traceability Chain?
It's the documented sequence of comparisons linking a shop-floor gauge, through progressively more accurate reference and primary standards, all the way up to a national metrology institute.
Each link in the chain carries its own uncertainty, and those uncertainties accumulate as you move down the chain toward the working instrument.
14. What is the role of a National Metrology Institute (NMI)?
An NMI, like NIST in the US or NPL in the UK, maintains the primary national standards for units like length, mass, and temperature, and provides the top of the traceability chain that all other calibrations ultimately reference. Every certified calibration lab's traceability claim eventually points back to an NMI, directly or through an accredited intermediate lab.
Measurement Uncertainty
15. What is Measurement Uncertainty?
Measurement uncertainty is the range within which the true value of a measurement is expected to lie, accounting for every source of doubt in the process instrument accuracy, environmental conditions, and operator technique among them.
It's expressed as a ± value alongside the measurement result, telling you how much to trust the number, not just what the number is.
16. What is the difference between Type A and Type B uncertainty evaluation?
Type A uncertainty is evaluated statistically from a series of repeated measurements, using standard deviation calculations on actual data. Type B uncertainty comes from other sources manufacturer specifications, calibration certificates, or prior experience where you don't have a fresh set of repeated readings to analyze directly.
17. What is a Coverage Factor (k) and why is it usually 2?
The coverage factor scales the combined standard uncertainty up to a stated confidence level, and k=2 is commonly used because it corresponds to roughly a 95% confidence interval, assuming a normal distribution.
Reporting uncertainty with k=2 is the industry default specifically because it strikes a practical balance between confidence and a usably tight range. GaugeHow's Uncertainty Measurement course walks through how to actually build an uncertainty budget using these concepts.
18. What is an Uncertainty Budget?
An uncertainty budget is a documented breakdown of every individual source of uncertainty contributing to a measurement reference standard uncertainty, resolution, repeatability, temperature effects combined mathematically into one overall uncertainty value.
Building one forces you to actually think through every place error could be creeping in, rather than guessing at a single overall number.
19. What is the difference between Repeatability and Reproducibility?
Repeatability is the variation you see when the same operator measures the same item with the same instrument under the same conditions, repeated multiple times.
Reproducibility is the variation seen when different operators, instruments, or labs measure the same item, capturing a wider range of real-world variability than repeatability alone.
20. Why does an instrument's resolution matter to measurement uncertainty?
Resolution is the smallest change an instrument can actually display, and it places a hard floor on how small your uncertainty can be reported, no matter how good the rest of your process is. A digital gauge that only displays to 0.01mm simply can't support an uncertainty claim tighter than that, regardless of how many times you repeat the measurement.
Calibration Intervals, Records, and Documentation
21. How do you determine the correct Calibration Interval for an instrument?
Calibration intervals are typically based on manufacturer recommendations, historical drift data from previous calibrations, usage frequency, and criticality of the measurements the instrument supports.
An instrument that consistently comes back well within tolerance may justify a longer interval, while one showing drift should be recalibrated more frequently, not left on a fixed schedule out of habit.
22. What is Interval Analysis in a calibration program?
Interval analysis reviews historical as-found calibration data over time to determine whether an instrument's current calibration interval is appropriate too long risks undetected drift, too short wastes time and money.
Mature calibration programs adjust intervals instrument-by-instrument based on this real performance data rather than applying one blanket schedule to everything.
23. What records should be maintained for a calibration program?
At minimum: the calibration certificate for each instrument, the traceability chain to a national standard, the calibration procedure used, technician qualifications, and environmental conditions during calibration.
These records are exactly what an auditor asks to see first, since they prove the whole system is functioning, not just that individual instruments happen to be labeled with a sticker.
24. Why do calibration labels sometimes show both a calibration date and a due date?
The calibration date confirms when the instrument was last checked, while the due date tells the user exactly when it needs to be recalibrated to remain valid for use. An instrument used past its due date without recalibration should be treated as unverified, even if it was perfectly accurate the last time it was checked.
ISO 17025 and Accreditation
25. What is ISO 17025 and how does it apply to calibration labs?
ISO 17025 is the international standard for the competence of testing and calibration laboratories, covering technical requirements like traceability, uncertainty, and staff competence, alongside general management system requirements.
Accreditation to this standard is often required for a calibration certificate to be accepted by customers in regulated industries like aerospace, automotive, and medical devices. GaugeHow's ISO 17025:2017 course covers exactly these technical and management requirements in more depth.
26. What is the difference between an ISO 9001 certified lab and an ISO 17025 accredited lab?
ISO 9001 certifies that an organization's overall quality management system meets general requirements, which can apply to any business function.
ISO 17025 accreditation is specifically technical, confirming a lab has demonstrated actual competence to produce valid, traceable calibration or test results it's a much higher and more specific bar than general ISO 9001 certification.
27. What is a Scope of Accreditation?
A scope of accreditation lists the specific parameters, ranges, and uncertainty capabilities a lab is officially accredited to calibrate for example, length measurement from 0 to 500mm with a stated uncertainty.
A lab can't simply claim "ISO 17025 accredited" for everything it does; the accreditation only covers what's explicitly listed in its scope.
Instrument-Specific Calibration and Troubleshooting
28. How would you calibrate a Micrometer?
You'd check zero error at full closure, then compare readings against a set of calibrated gauge blocks across several points in the micrometer's range, recording as-found deviations at each point before making any adjustment.
Checking flatness and parallelism of the anvil and spindle faces is also part of a thorough micrometer calibration, not just the linear scale accuracy.
29. How would you calibrate a Digital Vernier Caliper?
Similar to a micrometer compare readings against gauge blocks at multiple points across the caliper's range, in addition to checking zero setting, battery-related display drift, and both external and internal jaw accuracy separately, since they can wear differently over time. Recording results at several points, not just one, catches nonlinearity across the caliper's scale.
30. If two calibrated instruments give slightly different readings on the same part, what would you check first?
Start by confirming both instruments are actually within their current calibration due date and check their respective uncertainty values a difference smaller than the combined uncertainty of both instruments isn't necessarily a problem at all.
If the difference is larger than expected, check the part's temperature stability and confirm both instruments were used correctly on the same feature, since technique differences between operators can also explain a discrepancy. GaugeHow's Engineering Metrology & 3D Measurement course is a good refresher if this kind of instrument comparison logic feels unfamiliar.
Frequently Asked Questions
Is a calibration technician interview more hands-on or more theoretical?
It's usually a balance expect hands-on questions about specific instrument calibration procedures alongside theoretical questions about uncertainty and traceability.
Senior or lab-focused roles tend to weight more heavily toward uncertainty budgets and ISO 17025 knowledge.
Do I need to be a statistics expert to answer uncertainty questions well?
No interviewers generally want to see that you understand the practical meaning behind concepts like coverage factor and Type A/B evaluation, not that you can derive the formulas from scratch. Explaining what a concept means and why it matters is usually more valuable than reciting the math.
What's the most common mistake candidates make in calibration interviews?
Treating calibration and adjustment as the same thing, or forgetting to mention "as-found" readings when describing a calibration procedure. Interviewers listen closely for this distinction because it signals whether you actually understand the process or are just describing it from memory.
How important is ISO 17025 knowledge if I'm applying to an in-house calibration role rather than an accredited lab?
It's still valuable context even if your employer isn't accredited, since the underlying concepts traceability, uncertainty, documented procedures apply to good calibration practice everywhere. Many in-house programs are modeled loosely on ISO 17025 even without pursuing formal accreditation.
Conclusion
Calibration interviews reward candidates who can explain both sides of the job the physical process of comparing an instrument against a standard, and the reasoning behind the uncertainty number that makes the result trustworthy.
Get comfortable with the difference between calibration and adjustment, understand traceability chains, and be ready to explain uncertainty concepts like coverage factor in plain language. Review this list carefully before your interview, and you'll be prepared for almost anything a calibration-focused panel throws at you.
Want to strengthen your calibration and uncertainty fundamentals before the interview? Explore GaugeHow's Uncertainty Measurement course for practical, interview-ready training in exactly the concepts covered here.