CMM Interview Questions and Answers (Programming & ISO 10360)


Deepak S Choudhary
Learn More in This Video
Subscribe to GaugeHow for More
CMM programmer and operator interviews go deep fast one minute you're explaining probe qualification, the next you're being asked to justify a measurement uncertainty budget against ISO 10360.
It's one of the more technical corners of quality engineering, and interviewers know exactly which questions separate someone who's pushed buttons on a machine from someone who actually understands what it's measuring.
CMM Fundamentals
Interviewers open here to confirm you understand what a CMM actually does before diving into programming and standards.
1. What is a CMM and how does it work?
A Coordinate Measuring Machine (CMM) uses a probe to touch or scan points on a part's surface, capturing precise X, Y, Z coordinates that are compared against the CAD model or drawing specifications. The machine translates physical contact points into digital data, which software then uses to calculate dimensions, form, and geometric relationships.
2. What are the main types of CMMs?
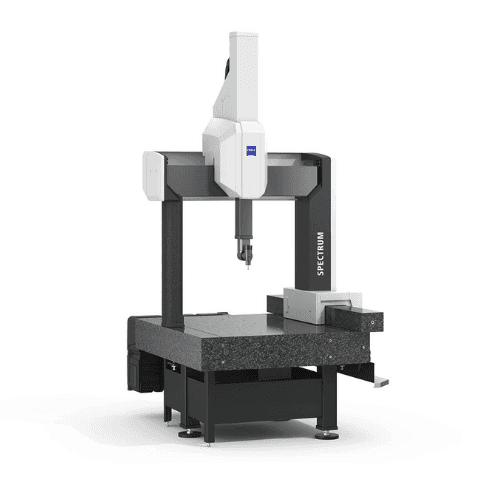
The most common types are bridge CMMs (the most widely used, offering high accuracy for general-purpose work), gantry CMMs (for very large parts), horizontal-arm CMMs (common in automotive body shops), and portable arm CMMs (for on-machine or in-field measurement). Each trades off accuracy, part size capacity, and portability differently.
3. What is the difference between a tactile probe and a scanning probe?
A tactile (touch-trigger) probe captures single discrete points one at a time when it makes contact with the surface. A scanning probe stays in continuous contact and captures hundreds or thousands of points along a path, which is far more useful for evaluating surface form, profile, or complex curves. Scanning is slower per feature but gives a much richer data set.
4. What is the difference between Manual and DCC (Direct Computer Control) CMM operation?
A manual CMM is moved by hand using joysticks or physically guiding the probe, suited to low-volume or prototype work. A DCC CMM runs a pre-written program automatically, repeating the exact same measurement routine every time, which is essential for high-volume, repeatable production inspection.
5. What is probe qualification and why is it necessary before measuring?
Probe qualification is the process of measuring a certified reference sphere to define the exact size and position of the probe tip relative to the machine's coordinate system. Without qualifying the probe first, every subsequent measurement carries an unknown offset error, so it's always the first step before any real inspection routine.
CMM Programming
6. What CMM programming software have you used?
Common answers include PC-DMIS, Calypso, MODUS, and Metrolog, each tied to specific machine brands but sharing similar underlying logic datum setup, feature measurement, and tolerance evaluation. Naming the specific software you've used, and how confident you are writing routines from scratch versus editing existing ones, is exactly what interviewers want to hear.
7. What is the difference between Online and Offline CMM programming?
Online programming is done directly on the machine by teaching points in real time, which ties up machine time but works well for one-off or simple parts. Offline programming is done on a separate workstation using the part's CAD model, letting you build and debug a full routine before ever touching the physical machine critical for complex, high-mix production environments.
8. How do you set up a part coordinate system (datum structure) in a CMM program?
You typically establish a primary datum plane first (usually the largest, most stable surface), then a secondary datum (often a hole or edge) to control rotation, and a tertiary datum to fully constrain the part in 3D space.
Getting this alignment sequence wrong is one of the most common causes of a program producing results that don't match the drawing's intent. GaugeHow's GD&T and Engineering Graphics course covers how datum structures on drawings translate directly into CMM alignment logic.
9. What is an iterative or best-fit alignment, and when would you use one?
An iterative alignment mathematically adjusts the part's orientation to minimize overall deviation across multiple reference features, rather than relying on a strict primary-secondary-tertiary datum scheme.
It's useful for parts like castings or sheet metal where no single feature is precise enough to anchor a traditional alignment on its own.
10. How do you handle a CMM program when the part has multiple similar features, like a bolt pattern?
Most CMM software supports pattern or array commands that let you define one feature's measurement logic and repeat it automatically across the pattern using nominal positions and spacing.
This avoids manually programming each hole individually and keeps the routine easier to maintain if the pattern changes later.
11. What do you do if a CMM program throws a collision or crash warning?
Stop immediately and review the toolpath in simulation mode before running it again, since a real crash can damage the probe, the part, or the machine itself. Most modern software includes a simulation or "dry run" mode specifically to catch clearance issues before they become expensive mistakes on the actual hardware.
3. ISO 10360 and Standards
12. What is ISO 10360 and why does it matter for CMM work?
ISO 10360 is the international standard series that defines how to test and specify the accuracy of coordinate measuring machines, covering acceptance testing, reverification, and performance verification under defined conditions. It's the standard buyers and auditors reference when asking "how accurate is this machine, really?" rather than trusting a spec sheet alone.
13. What is the difference between Acceptance Testing and Reverification Testing under ISO 10360?
Acceptance testing is performed once, when the CMM is first installed, to confirm it meets the manufacturer's specified performance.
Reverification testing is repeated periodically afterward, using the same or a subset of the original test procedures, to confirm the machine's accuracy hasn't drifted over time.
14. What does MPEE mean in a CMM specification?
MPEE stands for Maximum Permissible Error of Indication for size measurement, expressed as a formula like MPEE = (1.5 + L/350) µm, where L is the measured length in millimeters.
It defines the largest error a CMM is allowed to have at a given measurement length under ISO 10360-2, and it's the number most people mean when they casually say a machine's "accuracy."
15. What environmental factors affect CMM accuracy according to ISO 10360 testing?
Temperature is the biggest factor most CMMs are specified for accuracy at 20°C, with correction factors applied outside that range along with humidity, vibration, and air quality for air-bearing machines. A perfectly good CMM can produce misleading results if it's sitting in an uncontrolled environment near a shop-floor door or a vibrating press line.
16. How does ISO 10360 differ from general ISO 17025 lab requirements?
ISO 10360 defines how to specify and test the accuracy of the CMM itself as a piece of equipment, while ISO 17025 defines the broader competence and traceability requirements for a testing or calibration lab as a whole, including staff training, uncertainty calculations, and documentation.
A lab can use an ISO 10360-tested CMM as one part of meeting its overall ISO 17025 accreditation. GaugeHow's ISO 17025:2017 course is a useful next step if you want to connect CMM-specific standards to lab-wide accreditation requirements.
Measurement Uncertainty and Calibration
17. What is measurement uncertainty in the context of CMM inspection?
Measurement uncertainty is the range of doubt around a CMM's reported value, caused by factors like probe accuracy, part temperature, fixturing, and the machine's own geometric errors.
A reading that's technically "within tolerance" but close to the uncertainty margin should be treated with more caution than one comfortably inside the spec. GaugeHow's Uncertainty Measurement course breaks down how to actually calculate and apply this in real inspection decisions.
18. How often should a CMM be calibrated, and what does that calibration check?
Calibration frequency is usually annual, though high-usage or high-precision applications may require more frequent checks, and it typically verifies volumetric accuracy across the machine's full working envelope using certified reference artifacts like gauge blocks or ball bars. Calibration confirms the whole machine, not just the probe, is still performing to its specified accuracy.
19. What is a Ball Bar test used for?
A ball bar test uses a precision rod with calibrated balls at each end to check a CMM's dynamic accuracy and repeatability across different positions and orientations in its working volume. It's a fast way to catch developing mechanical issues, like axis squareness drift, between full calibrations.
20. Why does part temperature matter even if the room is at 20°C?
A part brought in straight from a machining process or an outdoor loading dock can be significantly warmer or cooler than the surrounding air, causing it to expand or contract relative to its true dimension at standard temperature. Best practice is to let parts acclimate to the CMM room's temperature for a defined soak time before measuring anything critical.
5. GD&T Evaluation on a CMM
21. How does a CMM evaluate GD&T callouts like position or flatness?
The software collects multiple points across the relevant feature, fits a mathematical geometric element (a plane, cylinder, or circle) to those points, and compares that fitted element against the datum structure and tolerance defined on the drawing.
This is far more objective than manual gauging for complex, multi-datum tolerances like true position.
22. How many points should you take when measuring a circular feature like a bore?
More points generally improve accuracy, but the right number depends on the feature's size and required tolerance a common rule of thumb is at least 4-6 points for a simple diameter check, and significantly more for tight form tolerances like roundness.
Too few points risks missing lobing or out-of-round conditions that a low point count simply can't detect.
23. What is the difference between a Least-Squares Fit and a Maximum Inscribed/Minimum Circumscribed fit?
A least-squares fit finds the geometric element that minimizes overall deviation across all points, which is the default in most software but doesn't strictly match ASME Y14.5 rules for certain callouts.
Maximum inscribed and minimum circumscribed fits are specifically required for some functional gauging scenarios, like verifying a shaft fits inside a hole, and choosing the wrong fit type can quietly produce a pass/fail result that doesn't match reality.
CMM Reporting and Troubleshooting
24. What should a CMM inspection report include?
A complete report includes the part number and revision, nominal and actual measured values with deviation, tolerance limits, pass/fail status per feature, the CMM and probe configuration used, and the date and operator name. This level of detail is what lets someone else an auditor, a customer, or a future inspector trust and reuse the data later.
25. If a CMM program gives results that don't match a hand-gauge measurement on the same feature, what would you check first?
Start with the alignment and datum setup, since a misaligned coordinate system is the most common cause of a systematic mismatch across multiple features.
After that, check probe qualification status, part temperature, and fixturing, since a part that's shifted slightly during clamping will throw off every downstream measurement even if the program logic itself is correct.
If a CNC-machined part is involved, it also helps to understand how the machining process itself could be introducing the discrepancy GaugeHow's CNC Programming course is a useful cross-reference for spotting whether a deviation is a measurement issue or a process issue.
Frequently Asked Questions
Do I need to know a specific CMM software like PC-DMIS to pass the interview?
Deep hands-on experience with the exact software the employer uses is a strong advantage, but understanding the underlying logic alignment, feature selection, tolerance evaluation transfers across most platforms. Be honest about which software you know well and which you'd need ramp-up time on.
Is ISO 10360 knowledge required for a CMM operator role, or just for programmers?
Operators are usually expected to understand the practical implications, like why environmental conditions matter, while programmers and metrology engineers are more likely to be asked about the technical specifics like MPEE formulas. Either way, knowing roughly what the standard covers shows a level of professionalism above just "running the machine."
What's the best way to explain measurement uncertainty in an interview if I'm not a statistics expert?
Focus on the practical version: uncertainty is the margin of doubt around a reading, and a result sitting right at the tolerance edge deserves more scrutiny than one comfortably inside it. That framing shows sound judgment even if you can't recite the full uncertainty budget formula from memory.
How technical should my answer be about datum alignment?
Explain the logic clearly primary, secondary, tertiary datums and what each one constrains with a simple example, rather than trying to describe every edge case. Interviewers are checking whether you understand why alignment matters, not testing you like a certification exam.
Conclusion
CMM interviews reward candidates who understand the full chain from physical measurement to reported result probe qualification, alignment logic, ISO 10360 accuracy standards, and how uncertainty affects a borderline call.
Get comfortable explaining your programming workflow in plain terms, know roughly what ISO 10360 actually verifies, and be ready to walk through how you'd troubleshoot a result that doesn't match expectations. Review this list the day before your interview, and you'll be able to speak to almost any CMM question with real confidence.
Want to build stronger CMM and metrology fundamentals before your next interview? Explore GaugeHow's Engineering Metrology & 3D Measurement course for hands-on practice with the exact concepts covered here.