Engineering Metrology Interview Questions and Answers


Deepak S Choudhary
Learn More in This Video
Subscribe to GaugeHow for More
Metrology interviews test something most other quality interviews don't: whether you actually understand why a measurement is trustworthy, not just how to take one.
Interviewers move from basic instrument questions to limits and fits, surface finish, and sometimes straight into 3D measurement often within the same fifteen minutes.
Fundamentals of Metrology
Every metrology interview opens with the basics get these wrong and nothing else in the interview lands well.
1. What is Metrology?
Metrology is the science of measurement, covering the units, instruments, and methods used to determine physical quantities like length, angle, and mass accurately and consistently. In engineering, it specifically focuses on dimensional and geometric measurement used to verify that parts meet design specifications.
2. What is the difference between Accuracy and Precision?
Accuracy is how close a measured value is to the true, actual value. Precision is how consistent repeated measurements are with each other, regardless of whether they're close to the true value.
A gauge can be precise but inaccurate tightly grouped readings that are all off-target which is exactly why calibration exists.
3. What is Least Count in a measuring instrument?
Least count is the smallest value an instrument can reliably measure or display, such as 0.01mm for a standard vernier caliper or 0.001mm for a micrometer.
Knowing the least count of your instrument tells you how much confidence to place in the last digit of any reading.
4. What is the difference between Line Standard and End Standard?
A line standard measures length as the distance between two engraved lines, like a steel rule, and is easier to read but less accurate due to parallax error. An end standard measures length as the distance between two flat, parallel end faces, like a slip gauge, offering much higher accuracy since there's no reading error involved.
5. What is Traceability in measurement?
Traceability means a measurement result can be linked back, through an unbroken chain of calibrations, to a recognized national or international standard. Without traceability, a measurement is just a number — with it, that number can be trusted and compared against results from another lab or country.
Linear Measuring Instruments
6. What is a Vernier Caliper and how does its vernier scale work?
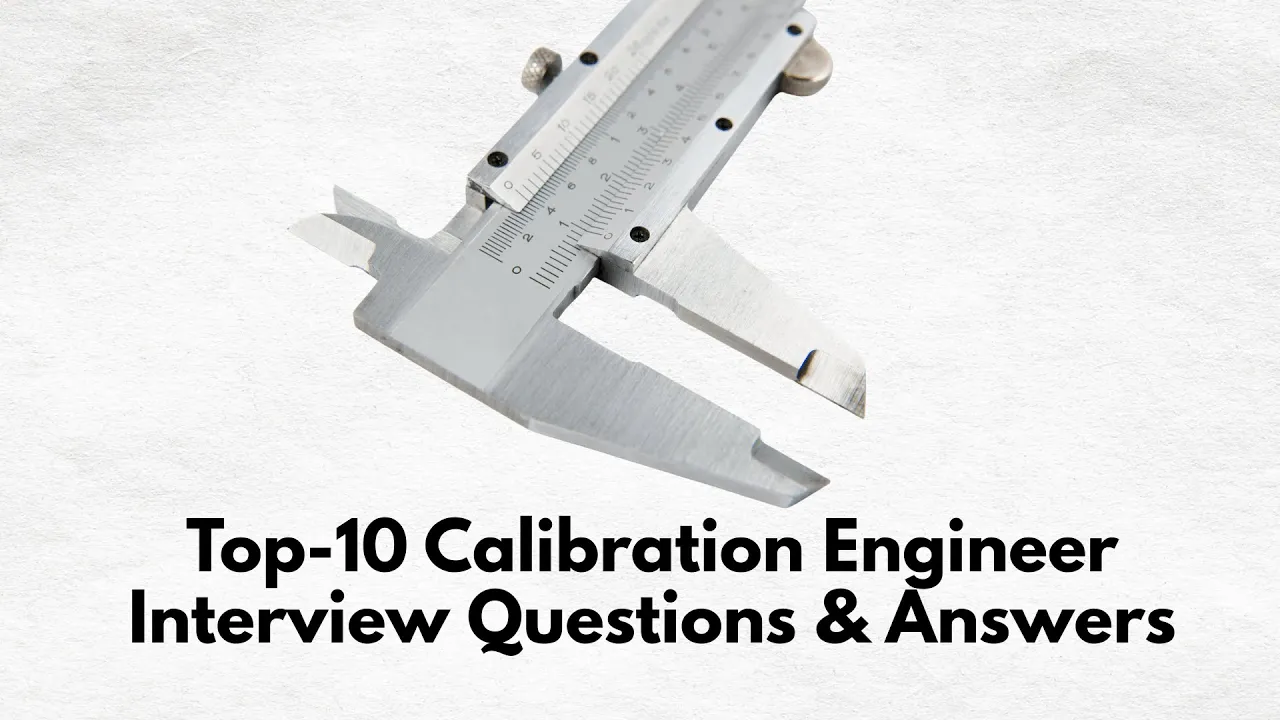
A vernier caliper measures external, internal, and depth dimensions using a main scale and a sliding vernier scale, where the alignment between the two scales lets you read fractions of the smallest main-scale division. It typically offers a least count of 0.02mm or 0.001 inch, making it far more precise than a simple steel rule.
7. What is a Micrometer and how is it more precise than a caliper?
A micrometer uses a calibrated screw thread to convert a small rotational movement into a precise linear measurement, typically achieving a least count of 0.01mm or better.
It's more precise than a caliper because the screw mechanism amplifies tiny movements into readable divisions, and the anvil-and-spindle design reduces the operator-induced error common with calipers.
8. What is Zero Error in a micrometer and how do you correct for it?
Zero error occurs when the micrometer doesn't read exactly zero when the anvil and spindle are fully closed, caused by wear or mishandling. If the error is positive (reads above zero), you subtract it from every measurement; if negative, you add it checking for zero error before use is a basic habit every metrology candidate should mention.
9. What are Slip Gauges (Gauge Blocks) used for?
Slip gauges are precision-ground blocks of known, extremely accurate thickness, used to calibrate other instruments, set up comparators, or build custom lengths by wringing multiple blocks together. They represent the practical, physical link between a shop-floor gauge and the length standard it's traceable to.
10. What is Wringing in the context of slip gauges?
Wringing is the technique of sliding two slip gauge faces together so that molecular adhesion holds them firmly in combination, effectively creating one longer, precise block.
Done correctly, wrung gauge blocks can hold together with almost no measurable gap, which is what makes building custom lengths from a standard set possible.
11. What is the difference between a Height Gauge and a Depth Gauge?
A height gauge measures the vertical distance from a reference surface (usually a surface plate) up to a feature on the part, often used with a scriber for marking or a dial/digital indicator for precise readings.
A depth gauge measures how far a feature, like a hole or slot, recesses down from a reference surface. Both rely on a flat reference, but they measure in opposite directions relative to it.
Angular Measurement
12. What instruments are used for angular measurement?
Common angular measuring instruments include the bevel protractor for general angle checks, the sine bar for precise angles using trigonometric setup, the clinometer for measuring against gravity, and the autocollimator for very small angular deviations like flatness or straightness over a distance.
13. How does a Sine Bar work?
A sine bar has two precision rollers a fixed distance apart, and by raising one end with stacked slip gauges to a calculated height, it creates a known angle based on simple trigonometry (sine = height ÷ bar length). It's more accurate than a protractor because it converts an angular measurement into a linear one, which can be measured far more precisely.
14. What is an Autocollimator used for?
An autocollimator measures very small angular deviations, often in arc-seconds, by projecting a beam of light onto a mirror mounted on the surface being tested and analyzing the reflected image.
It's commonly used to check the straightness and flatness of machine tool ways or large surface plates, where mechanical contact instruments aren't practical.
15. What is the difference between a Bevel Protractor and a Vernier Bevel Protractor?
A basic bevel protractor reads angles directly off a simple graduated dial, typically to the nearest degree. A vernier bevel protractor adds a vernier scale similar to a vernier caliper, allowing readings down to 5 minutes of arc or finer, making it suitable for more demanding tolerance work.
Comparators and Gauging
16. What is a Comparator in metrology and why is it used?
A comparator doesn't measure an absolute dimension directly instead, it compares a part against a known master or standard and displays the deviation. This makes comparators extremely fast and repeatable for high-volume inspection, since the operator only needs to read a small deviation rather than a full dimension.
17. What is the difference between Mechanical, Optical, and Electronic Comparators?
Mechanical comparators, like a dial indicator, use gears or levers to amplify small movements into a readable scale. Optical comparators use lenses and light to magnify deviations, often onto a projected screen. Electronic comparators use sensors (like LVDTs) to convert movement into an electrical signal, offering the highest resolution and easy digital data capture.
18. What is a Go/No-Go Gauge and how is it different from a comparator?
A Go/No-Go gauge is a fixed-limit gauge that only confirms whether a feature is within tolerance, without giving an actual measured value the "Go" end must fit or pass, and the "No-Go" end must not.
A comparator, by contrast, gives an actual deviation value, which is more useful when you need to track trends, not just make a pass/fail call.
19. What is Taylor's Principle in gauge design?
Taylor's Principle states that a "Go" gauge should check all related dimensions simultaneously (form and size together), while a "No-Go" gauge should check only one dimension at a time. Following this principle ensures a part that passes "Go" and fails "No-Go" is genuinely within its size and geometric tolerance, not just accidentally close on one dimension.
Limits, Fits, and Tolerances
20. What is the difference between Tolerance and Allowance?
Tolerance is the total permissible variation allowed on a single dimension, like a hole diameter being 20mm ±0.05. Allowance is the intentional difference designed between the maximum material limits of two mating parts, like a shaft and a hole, to achieve a specific type of fit.
21. What are the three basic types of Fits?
The three basic fit types are clearance fit (the shaft is always smaller than the hole, allowing free movement), interference fit (the shaft is always larger, requiring force or heat to assemble, giving a permanent, rigid joint), and transition fit (which can go either way depending on the actual tolerances within the range, giving a light, snug fit).
22. What is the Hole Basis and Shaft Basis system?
In the Hole Basis system, the hole size is kept constant and the shaft size is varied to achieve different fits, which is more common in practice because standard-sized drills and reamers are easier to produce than variable-size holes.
In the Shaft Basis system, the shaft size stays constant and the hole size varies instead, used less often but relevant in certain industries like textile machinery.
23. What does a tolerance callout like H7/g6 mean?
The uppercase letter (H) refers to the hole's tolerance grade and position, while the lowercase letter (g) refers to the shaft's, with the number indicating the precision grade lower numbers mean tighter tolerance. H7/g6 specifically describes a common clearance fit used for general sliding or rotating applications where free movement is needed without excessive play.
24. What is Interchangeability in manufacturing, and how does tolerancing support it?
Interchangeability means any part from a batch can be assembled with any mating part from another batch without additional fitting or selective matching. Well-defined limits and fits make this possible by guaranteeing every part, even at its tolerance extremes, will still assemble and function correctly with its mate.
Surface Finish and Form
25. What is Surface Roughness and how is it measured?
Surface roughness refers to the fine, closely-spaced irregularities on a machined surface, usually quantified using Ra (arithmetic average roughness), measured with a stylus profilometer that drags a fine tip across the surface.
Ra is expressed in micrometers or microinches, and the required value depends heavily on the part's function a bearing surface needs a much finer finish than a rough casting face.
26. What is the difference between Roughness, Waviness, and Form?
Roughness refers to fine, high-frequency surface texture from the machining process itself, like tool marks. Waviness is a longer-wavelength irregularity, often caused by machine vibration or deflection during cutting. Form refers to the overall shape deviation of the part, like an out-of-round bore, which is a much larger-scale error than either roughness or waviness.
27. What instruments are used to check Roundness and Flatness?
Roundness is typically checked using a roundness tester that rotates the part against a precision sensor to map deviation from a true circle, while flatness is often checked using an autocollimator, a precision straightedge, or interferometry for very high-accuracy surfaces.
GaugeHow's Engineering Metrology & 3D Measurement course covers these form-measurement techniques alongside standard dimensional tools.
Advanced and 3D Metrology
28. How does Engineering Metrology connect to GD&T?
GD&T defines the allowable geometric variation on a drawing using symbols for flatness, position, and perpendicularity, while metrology provides the actual instruments and methods used to verify those callouts on a real part.
Understanding both together is what separates someone who can just read a drawing from someone who can actually confirm a part meets it. GaugeHow's GD&T and Engineering Graphics course pairs well with metrology fundamentals for exactly this reason.
29. What is Measurement Uncertainty and why does it matter in metrology?
Measurement uncertainty is the range within which the true value of a measurement is expected to fall, influenced by the instrument's accuracy, environmental conditions, and operator technique. A reading that sits right at the edge of a tolerance band deserves extra scrutiny once uncertainty is factored in, rather than being treated as a clean pass or fail.
GaugeHow's Uncertainty Measurement course walks through how to actually calculate and apply this in real inspection decisions.
30. How does Metrology support quality standards like ISO 17025?
ISO 17025 requires labs to prove their measurement results are accurate, traceable, and backed by a documented uncertainty analysis all of which is grounded in sound metrology practice.
A lab can't realistically pursue ISO 17025 accreditation without a solid foundation in exactly the instruments, calibration methods, and traceability concepts covered in a metrology curriculum. GaugeHow's ISO 17025:2017 course is a natural next step for candidates aiming at lab or calibration-focused roles.
Frequently Asked Questions
Is Engineering Metrology the same as Quality Control?
Not exactly metrology is the underlying science of measurement itself, while quality control is the broader practice of using measurement (among other things) to ensure products meet requirements. A metrology interview digs deeper into instrument theory and measurement accuracy than a general QC interview typically would.
What's the most commonly asked metrology interview question for freshers?
The difference between accuracy and precision comes up in almost every interview, along with least count and how a vernier caliper works. These fundamentals are usually the gateway questions before an interviewer moves into more advanced topics like fits and tolerances.
Do I need to know CMM and 3D metrology for an entry-level role?
Basic awareness helps, but entry-level roles usually focus more heavily on hand tools, comparators, and limits and fits. CMM and advanced 3D measurement questions become more common as you move toward mid-level or specialized metrology positions.
How should I prepare for questions on limits and fits if I find the tolerance tables confusing?
Focus on understanding the three fit types conceptually clearance, interference, and transition and why each one is chosen for a specific application, rather than memorizing every ISO tolerance grade. Interviewers are generally more interested in your reasoning than in table recall.
Conclusion
Engineering metrology interviews reward candidates who can explain not just how an instrument works, but why its accuracy and calibration actually matter to the part being measured.
Get comfortable with the fundamentals accuracy versus precision, least count, and traceability then build up through linear and angular instruments, limits and fits, and surface finish before touching on 3D metrology and uncertainty.
Review this list carefully, practice explaining each concept out loud in your own words, and you'll walk into your interview ready for almost anything.
Want to build hands-on metrology skills before your interview? Explore GaugeHow's Engineering Metrology & 3D Measurement course for practical, instrument-level training that goes beyond textbook definitions.