Incoming Quality Inspection Interview Questions and Answers


Deepak S Choudhary
Learn More in This Video
Subscribe to GaugeHow for More
Incoming Quality Inspection is the first checkpoint a part sees after it arrives from a supplier get it wrong, and every downstream process inherits a problem before production even starts.
Interviewers for IQC roles want to know you can read a drawing correctly, choose the right sampling plan, and make a defensible accept-or-reject call under time pressure.
1. Incoming Quality Inspection Fundamentals
Interviewers start here to confirm you understand the role's purpose before testing you on sampling and instruments.
1. What is Incoming Quality Inspection (IQC) and why does it matter?
Incoming Quality Inspection is the process of checking raw materials, components, or purchased parts against specification before they're accepted into inventory or production.
It matters because catching a defect here is far cheaper than catching it after the part has already been machined, assembled, or shipped to a customer.
2. What's the difference between Incoming Inspection, In-Process Inspection, and Final Inspection?
Incoming inspection checks material or parts arriving from an outside supplier before they enter your process. In-process inspection happens during your own manufacturing steps to catch problems early.
Final inspection is the last check before the finished product ships. Each stage protects a different point in the value chain, and a weak IQC process puts extra pressure on the two stages after it.
3. What documents should an inspector review before starting an incoming inspection?
At minimum, the purchase order, the approved engineering drawing or specification, any relevant material certification, and the applicable sampling or inspection plan for that part number.
Skipping the drawing review and going straight to measuring is a common shortcut that leads to inspecting against the wrong revision.
4. How do you know which characteristics to check on an incoming part?
Critical and major characteristics called out on the drawing especially those tied to fit, function, or safety should always be checked, while a full incoming inspection plan usually defines exactly which dimensions and tests apply to each specific part number.
Checking every possible dimension on every part isn't practical, so a defined plan is what keeps inspection both thorough and efficient.
5. What's the difference between a Critical, Major, and Minor defect?
A critical defect could cause safety issues or complete failure of the end product, a major defect significantly affects fit, function, or usability without being safety-related, and a minor defect is a small deviation unlikely to affect use, like a slight cosmetic blemish.
This classification drives both the sampling plan applied and how urgently a nonconformance needs to be escalated.
2. Sampling Plans and AQL
6. What is a Sampling Plan and why not inspect 100% of incoming material?
A sampling plan defines how many units from a batch need to be checked to make a statistically reasonable decision about the whole lot, commonly based on standards like ANSI/ASQ Z1.4.
Inspecting every single unit is often impractical for high-volume shipments, and destructive testing makes 100% inspection impossible for some characteristics anyway, so sampling balances confidence against cost and time.
7. What is AQL (Acceptable Quality Level) and how does it affect sample size?
AQL is the maximum percentage of defective units in a batch still considered acceptable for sampling purposes a tighter AQL like 0.65% requires closer scrutiny than a looser one like 2.5%, and the sampling table adjusts sample size and acceptance numbers accordingly for each lot size.
Choosing the right AQL level for a given characteristic is usually defined by engineering or quality upfront, not decided ad hoc by the inspector.
8. What's the difference between Normal, Tightened, and Reduced inspection levels?
Normal inspection is the default sampling approach for a supplier with a clean track record. Tightened inspection kicks in automatically after a supplier fails inspection too often within a defined period, requiring larger samples and stricter acceptance criteria.
Reduced inspection allows smaller samples for suppliers who've consistently passed, rewarding proven reliability with less inspection burden.
9. What is the difference between Attribute Sampling and Variable Sampling?
Attribute sampling classifies each unit as simply pass or fail against a criterion, like a Go/No-Go gauge check. Variable sampling records an actual measured value, like a specific diameter reading, which provides more information and generally needs a smaller sample size to reach the same statistical confidence as attribute sampling.
10. If a sample fails AQL acceptance criteria, what happens to the whole lot?
The entire lot is typically rejected or placed on hold for 100% sorting, even though most individual parts in that lot may actually be conforming.
This is by design sampling accepts a small risk of over-rejecting an otherwise good lot in exchange for a fast, statistically defensible decision instead of inspecting every unit every time.
3. Measuring Instruments and Tools
11. What measuring instruments are commonly used in incoming inspection?
Vernier calipers and micrometers cover most general dimensional checks, height gauges handle stepped or vertical features, and Go/No-Go gauges give a fast pass/fail result for high-volume repetitive checks. The right tool depends on the tolerance required and how many parts need checking in a given time.
12. When would you use a CMM instead of hand tools for incoming inspection?
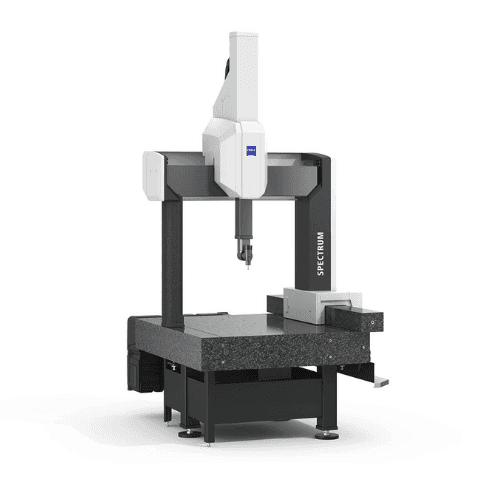
A CMM makes sense for complex geometry, tight GD&T tolerances, or parts with many interrelated features that would take far too long to check reliably by hand. For simple, single-dimension checks on high volumes, hand tools or Go/No-Go gauges are usually faster and perfectly adequate.
GaugeHow's Engineering Metrology & 3D Measurement course covers when CMM measurement is worth the extra setup time versus traditional gauging.
13. Why does gauge calibration status matter before starting an incoming inspection?
An out-of-calibration gauge can pass defective parts or reject good ones without anyone noticing until much later, so checking the calibration due date on every tool before use is a basic, non-negotiable habit. Using an uncalibrated instrument, even briefly, puts every result recorded during that time in question.
14. What is Measurement Uncertainty, and why should an inspector care about it on a borderline reading?
Measurement uncertainty is the range within which the true value of a reading is expected to fall, based on the gauge's accuracy and how the measurement was taken.
A reading sitting right at the tolerance edge deserves more scrutiny once uncertainty is factored in, rather than being treated as a clean, confident pass or fail. GaugeHow's Uncertainty Measurement course explains how to apply this thinking to real borderline decisions.
15. How do you handle a situation where two different gauges give slightly different readings on the same part?
Check that both gauges are within calibration and compare their stated accuracy or uncertainty first, since a small difference within combined uncertainty isn't necessarily a real discrepancy.
If the difference is larger than expected, verify technique and setup before assuming either gauge is faulty, since operator handling often explains more variation than the instruments themselves.
4. Reading Drawings, Specifications, and Material Certifications
16. How do you confirm you're inspecting against the correct drawing revision?
Compare the revision letter or number on the drawing in hand against the revision listed on the purchase order or approved supplier documentation, since a supplier working from an outdated drawing is a surprisingly common source of incoming rejections.
Always flag a mismatch before inspecting further rather than assuming the older revision is close enough.
17. What is GD&T and how does it affect incoming inspection?
Geometric Dimensioning and Tolerancing defines allowable variation in a part's form, orientation, and location using standardized symbols, rather than relying only on simple plus/minus dimensions.
An inspector who understands GD&T knows exactly how and from which datum to measure a feature, rather than guessing based on the nearest edge. GaugeHow's GD&T and Engineering Graphics course is a strong refresher if drawing interpretation is a weak spot.
18. What is a Material Certification (Cert of Conformance / Mill Cert) and why is it checked at incoming?
A material certification is a supplier-provided document confirming the actual chemical composition, mechanical properties, or process history of a material batch, traceable to the specific lot delivered.
Checking it at incoming confirms the material itself not just its dimensions actually meets the specification, which a caliper alone can never verify.
19. What should you do if a Material Certification doesn't match the specification requirement?
The material should be placed on hold and not released to production, with the discrepancy escalated to purchasing or supplier quality for clarification or supplier corrective action.
Accepting a mismatched material cert "just this once" is one of the fastest ways to create a much larger, harder-to-trace problem downstream.
20. How do you verify a supplied part meets both dimensional and material requirements at incoming?
Dimensional requirements are checked using the appropriate gauges against the drawing, while material requirements are confirmed through the certification documentation, and sometimes through supplementary lab tests like hardness or spectrographic analysis for critical applications.
Both checks matter independently a dimensionally perfect part made from the wrong material grade is still a nonconforming part.
5. Nonconformance and Rejection Handling
21. What do you do when you find a nonconforming part during incoming inspection?
Tag and physically segregate the nonconforming material immediately to prevent it from accidentally reaching production, then document the specific deviation with measurements or photos and follow your company's nonconformance procedure.
Containment comes before investigation the priority is making sure no more suspect material moves forward while the issue is resolved.
22. What is a Material Review Board (MRB) and when does an incoming rejection go there?
An MRB is a cross-functional team typically quality, engineering, and sometimes purchasing that decides the disposition of nonconforming material: scrap, rework, return to supplier, or use-as-is with formal approval.
Borderline or ambiguous nonconformances, especially ones with cost or schedule impact, are the kind that typically get escalated to an MRB rather than decided unilaterally by the inspector.
23. What is the difference between Rework, Repair, and Scrap as disposition options?
Rework brings the part fully back into compliance with the original specification. Repair makes the part usable but doesn't necessarily restore it to full original spec, and usually requires documented approval.
Scrap means the part is discarded entirely because it can't be economically or technically brought into an acceptable condition.
24. How do you handle a Return to Supplier decision from an incoming inspection failure?
The nonconforming material needs to be clearly documented with photos, measurements, and reference to the specific specification violated, then formally communicated to the supplier along with the return, often accompanied by a supplier corrective action request.
Vague documentation makes it much harder for the supplier to actually investigate and fix the real cause.
6. Supplier Coordination and Communication
25. How do you communicate a recurring incoming quality issue back to a supplier?
Present specific, data-backed evidence defect rate trends, specific lot numbers, measured deviations rather than a general complaint, and request a formal corrective action if the pattern continues.
Suppliers respond far more effectively to concrete data than to a vague statement that "quality has been slipping lately."
26. What's the difference between a one-off supplier defect and a pattern that needs corrective action?
A one-off defect is typically handled with a simple correction and containment, while a pattern the same defect recurring across multiple lots or shipments signals a systemic issue in the supplier's process that needs a formal root cause investigation and corrective action, not just another rejection notice.
Tracking defect history by supplier and part number is what makes this distinction visible in the first place.
27. How do incoming inspection results feed into overall Supplier Quality management?
Incoming inspection data reject rates, defect types, and trends by supplier typically rolls up into a supplier scorecard used for sourcing decisions, escalation, and sometimes supplier disqualification.
An inspector who documents findings clearly and consistently is directly feeding the data that supplier quality engineers rely on to manage supplier performance over time.
7. Documentation and Reports
28. What should an Incoming Inspection Report include?
A complete report includes the part number and revision, purchase order reference, quantity received and quantity sampled, measured results against specification, pass/fail disposition, inspector name and date, and the gauge or equipment used.
Missing fields make the record far less useful if a defect surfaces later and someone needs to trace back exactly what was checked and how.
29. Why does record legibility and traceability matter for incoming inspection?
If a defect is discovered further downstream, the company needs to trace it back to the exact incoming lot, inspector, and inspection date to understand the full scope of the problem. A poorly documented or illegible record can turn a quick traceability check into a much longer investigation, which is exactly the kind of gap an audit will flag first.
GaugeHow's 7 QC Tools course covers check sheets and other simple tools that make inspection records cleaner and faster to trace.
30. How do digital incoming inspection systems compare to paper-based records?
Digital systems automatically timestamp entries, flag out-of-tolerance readings in real time, and make it much faster to pull historical trend data by supplier or part number than searching through paper logs. Paper records can still work for low-volume operations, but most modern receiving departments expect at least basic comfort with digital data entry and reporting tools.
Frequently Asked Questions
Is Incoming Quality Inspection a good starting role for a quality career?
Yes it's one of the most common entry points into quality engineering, since it builds hands-on measurement skills, drawing interpretation, and an understanding of how defects connect back to supplier processes.
Many Supplier Quality Engineers and Quality Engineers started their careers doing incoming inspection.
Do I need to know statistics to answer sampling plan questions well?
You don't need to derive the sampling tables yourself, but you should be able to explain what AQL means and why sampling is used instead of 100% inspection in plain terms. Interviewers care more about your practical understanding of the tradeoffs than your ability to calculate a sampling plan from scratch.
What tools should I definitely be comfortable naming in an IQC interview?
Vernier calipers, micrometers, and Go/No-Go gauges cover the vast majority of daily incoming inspection tasks and should come up naturally in your answers.
Mentioning CMM familiarity is a bonus for roles involving more complex parts, but it's not always expected at entry level.
How specific should my answers be about handling a rejected shipment?
Walk through the actual steps tagging, segregating, documenting, escalating rather than giving a vague summary like "I'd report it to my supervisor." Specific process knowledge is what shows an interviewer you've actually done this work, not just read about it.
Conclusion
Incoming Quality Inspection interviews reward candidates who can move confidently from reading a drawing correctly, to choosing an appropriate sampling plan, to documenting a clear, traceable inspection record.
Get comfortable explaining AQL and sampling logic in plain language, know your way around the common measuring instruments, and be ready to walk through exactly how you'd handle a nonconforming shipment from containment to disposition. Review this list carefully before your interview, and you'll be ready for almost any incoming inspection question that comes your way.
Want to sharpen the measurement and drawing-reading skills IQC interviews test for? Explore GaugeHow's Engineering Metrology & 3D Measurement course, GD&T and Engineering Graphics course, or Uncertainty Measurement course for hands-on, interview-ready practice. If you're just getting started, GaugeHow's Free Course is a no-cost way to explore the platform, or browse the full course catalog to find the right fit for your next role.