QC Inspector Interview Questions and Answers (Inspection & Reports)


Deepak S Choudhary
Learn More in This Video
Subscribe to GaugeHow for More
A QC Inspector interview is a different animal from a QA engineer interview less about system design, more about whether you can pick up a caliper, read a drawing correctly, and catch a bad part before it leaves the building. Interviewers want proof you can measure accurately, document what you find, and know when to stop the line.
Role Fundamentals and Responsibilities
Interviewers open here to confirm you understand what the job actually involves, day to day.
1. What are the main responsibilities of a QC Inspector?
A QC Inspector checks incoming materials, in-process parts, and finished goods against drawing specifications and quality standards. This includes measuring dimensions, checking visual defects, verifying documentation, and recording results accurately.
The core job is catching nonconforming product before it moves to the next stage or ships to the customer.
2. What is the difference between Incoming, In-Process, and Final Inspection?
Incoming inspection checks raw materials or purchased parts before they enter production. In-process inspection happens during manufacturing to catch problems early, often at key operations. Final inspection is the last check before packaging or shipment, confirming the finished product meets every requirement on the drawing.
3. What does "conformance" mean in a QC context?
Conformance means a part or material meets all specified requirements dimensions, tolerances, material properties, and visual criteria exactly as defined on the engineering drawing or specification. Anything outside those limits is a nonconformance, regardless of how minor it looks.
4. What should you do if you find a defective part?
Stop, tag the part clearly as nonconforming, and separate it from good stock to prevent it from accidentally moving forward. Then document the defect with measurements or photos and escalate it per your company's nonconformance procedure the goal is containment first, investigation second.
5. How do you stay accurate and consistent during repetitive inspection tasks?
Consistency comes from following a written inspection procedure every time, rather than relying on memory, and taking short breaks during long runs to avoid fatigue-driven errors.
Cross-checking a sample of your own readings against a second gauge or a colleague periodically also helps catch drift before it becomes a pattern.
Measuring Instruments and Tools
6. What measuring instruments have you used, and when would you choose one over another?
Common tools include vernier calipers and micrometers for quick, general dimensions, height gauges for stepped features, and dial or digital indicators for runout and flatness checks. The choice depends on the tolerance required a micrometer reads more precisely than a caliper, so tighter tolerances usually call for it.
7. What is a CMM and when is it used instead of hand tools?
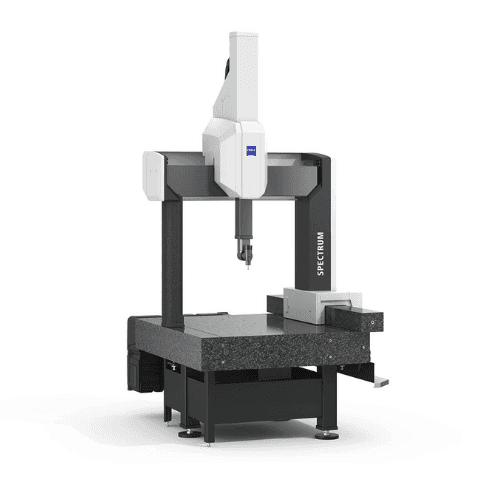
A Coordinate Measuring Machine (CMM) uses a probe to capture precise 3D coordinates of a part's features, ideal for complex geometry, GD&T callouts, or high-volume repeatable measurement.
Hand tools are faster for simple, single-dimension checks, while a CMM is better when you need multiple features measured accurately and recorded automatically. GaugeHow's Engineering Metrology & 3D Measurement course covers CMM basics alongside traditional gauging.
8. What is the difference between a Go/No-Go gauge and a variable gauge?
A Go/No-Go gauge is a fixed-limit tool that only tells you whether a feature is within tolerance or not, without giving an actual measurement value. A variable gauge, like a micrometer, gives you the actual reading, which is useful for tracking trends and process capability, not just pass/fail decisions.
9. How often should measuring instruments be calibrated, and why does it matter?
Calibration frequency depends on the instrument, usage, and criticality, but is typically defined in a calibration schedule ranging from monthly to annually. Using an out-of-calibration gauge can pass defective parts or reject good ones, so checking a gauge's calibration sticker before every shift is a habit good inspectors never skip.
10. What is measurement uncertainty and why should an inspector care about it?
Measurement uncertainty is the range within which the true value of a measurement is expected to lie, accounting for factors like gauge accuracy, temperature, and operator technique. An inspector who understands uncertainty knows a reading right at the tolerance edge might not be as clear-cut as it looks. GaugeHow's Uncertainty Measurement course is a useful reference if this comes up in more technical interviews.
Reading Drawings and GD&T Basics
11. How do you read a basic engineering drawing?
Start with the title block for part number, revision, and material, then check overall dimensions, followed by individual feature tolerances and any notes or GD&T callouts. Always confirm you're working from the latest approved revision, since an outdated drawing is one of the most common causes of inspection errors.
12. What is GD&T and why does it matter for inspection?
Geometric Dimensioning and Tolerancing defines allowable variation in a part's form, orientation, and location using standardized symbols, rather than relying only on plus/minus dimensions. For an inspector, GD&T tells you exactly how and where to measure a feature relative to its datums, not just what number to compare it against.
13. What is a Datum and how do you identify it on a drawing?
A datum is a reference feature usually a surface, edge, or hole that other dimensions and tolerances are measured from, marked on the drawing with a letter inside a box.
Setting up an inspection from the wrong datum is one of the fastest ways to get a "false reject" or "false accept" on an otherwise good part. GaugeHow's GD&T and Engineering Graphics course is a solid refresher if drawing interpretation feels shaky.
14. What is the difference between Bilateral and Unilateral tolerance?
A bilateral tolerance allows variation in both directions from the nominal dimension, like 10mm ±0.1. A unilateral tolerance allows variation in only one direction, like 10mm +0.2/-0. Misreading which type applies is a common mistake that leads to incorrectly accepting or rejecting a part.
15. If you're inspecting a machined part, what should you check beyond basic dimensions?
Surface finish, sharp or burred edges, thread engagement if applicable, and any GD&T callouts like flatness or perpendicularity that a simple caliper reading won't catch. If the part came off a CNC process, understanding how the machining sequence affects these features helps you predict where problems are most likely.
GaugeHow's CNC Programming course is worth mentioning if you've studied how machining choices affect the features you're inspecting.
4. Sampling Plans and Inspection Methods
16. What is a sampling plan and why not inspect 100% of parts?
A sampling plan defines how many units from a batch need to be checked to make a statistically reasonable judgment about the whole lot, based on standards like ANSI/ASQ Z1.4.
Inspecting 100% of high-volume production is often impractical, and destructive tests make full inspection impossible anyway, so sampling balances confidence against cost and time.
17. What is AQL (Acceptable Quality Level)?
AQL is the maximum percentage of defective units in a batch that's still considered acceptable for sampling purposes, commonly used in incoming and final inspection. A tighter AQL, like 0.65%, means a stricter standard than a looser one like 2.5%, and the required sample size changes accordingly.
18. What's the difference between Attribute and Variable inspection?
Attribute inspection classifies a part as simply pass or fail against a criterion, like a Go/No-Go gauge check. Variable inspection records an actual measured value, like 10.05mm, which gives more information and allows trend analysis over time, not just a binary result.
19. How do you decide whether to accept or reject an entire batch based on a sample?
You compare the number of defects found in your sample against the acceptance and rejection numbers defined by your sampling plan for that lot size and AQL. If defects exceed the acceptance number, the whole batch is rejected or sent for 100% sorting, even if most of the parts are actually good.
Inspection Reports and Documentation
20. What should a good inspection report include?
A solid inspection report includes the part number and revision, quantity inspected, measured results against specification, pass/fail status, inspector name and date, and the gauge or equipment used. Missing any of these makes the record far less useful if a customer or auditor questions it later.
21. What is a First Article Inspection Report (FAIR)?
A FAIR is a complete, documented inspection of the first production part confirming every dimension and requirement on the drawing before full production begins. It's often required in formats like AS9102 for aerospace suppliers, and serves as the baseline proof that the process can actually make a conforming part.
22. How do you document a nonconforming part correctly?
Record exactly which dimension or characteristic failed, the actual measured value versus the specification, the quantity affected, and the disposition decision (scrap, rework, or use-as-is with approval).
Photos or sketches help a lot when the defect is visual rather than purely dimensional, since numbers alone don't always tell the full story.
23. Why is legibility and traceability important in inspection records?
If a defect is found later in the field, the company needs to trace it back to the exact batch, inspector, and equipment used at the time of inspection. A record that's hard to read or missing a date can turn a simple traceability check into days of guesswork, which is exactly what auditors flag first.
GaugeHow's 7 QC Tools course covers check sheets and other simple tools that make inspection records cleaner and easier to trace.
24. Have you used digital inspection or SPC software, and how does it compare to paper records?
Digital systems automatically timestamp entries, flag out-of-tolerance readings in real time, and make trend analysis far faster than manually plotting paper control charts. Paper records still work for low-volume operations, but most modern facilities expect at least basic familiarity with digital data collection.
Handling Rejects, Escalation, and Standards
25. What do you do if you disagree with a supervisor's decision to accept a borderline part?
State your measurement and reasoning clearly, referencing the exact specification and tolerance, and ask for the disposition decision to be documented with sign-off. It's fine to raise a concern respectfully the goal is a record that shows the decision was made deliberately, not that you were simply overruled and stayed quiet.
26. What is a Certificate of Conformance (CoC) and when is it required?
A CoC is a document a supplier provides confirming that a shipped batch meets all specified requirements, often required for regulated or high-reliability industries like aerospace and medical devices. As an inspector, your sign-off often feeds directly into whether that certificate can legally be issued.
27. What's the difference between ISO 9001 inspection requirements and ISO 17025 lab requirements?
ISO 9001 requires inspection as part of a broader quality management system, focused on consistent product conformance. ISO 17025 applies specifically to testing and calibration labs, with stricter requirements around measurement traceability and technical competence of the people performing the tests.
If your inspection role touches a calibration lab, GaugeHow's ISO 17025:2017 course is a useful thing to reference.
Frequently Asked Questions
What's the difference between a QC Inspector interview and a QA Engineer interview?
A QC Inspector interview focuses heavily on hands-on measurement, drawing reading, and inspection reporting, while a QA Engineer interview leans more into process design, root cause analysis, and system-level improvement. There's overlap around documentation and standards, but the day-to-day skills tested are quite different.
Do I need to know GD&T symbols by heart for an inspector role?
You should recognize the most common symbols flatness, perpendicularity, position, and runout and know how to measure against them, but full memorization of every symbol usually isn't expected at entry level. Interviewers care more about whether you know how to act on a GD&T callout than whether you can draw it from memory.
What measuring tools should I definitely be comfortable with before an interview?
Vernier calipers, micrometers, and dial indicators are almost always expected, since they cover the majority of daily inspection tasks. CMM experience is a strong bonus but not always mandatory unless the job posting specifically calls for it.
How detailed should my answers be about inspection reports?
Mention the specific fields you'd include part number, measured values, pass/fail, inspector, date rather than a vague "I document everything." Specificity is what separates a candidate who's actually filled out inspection reports from one who's only heard about them.
Conclusion
A strong QC Inspector interview comes down to proving you can measure accurately, read a drawing correctly, and produce a report someone else can trust months later.
Get comfortable naming the exact tools and fields you'd use for a given scenario, understand where sampling plans and AQL fit into everyday decisions, and know how to escalate a borderline call without second-guessing yourself in the room. Walk through this list a day before your interview, and you'll be ready for almost any inspection or reporting question that comes your way.
Want hands-on practice with the tools inspectors are actually tested on? Browse GaugeHow's full Quality & Metrology course catalog to sharpen your measurement and inspection skills before your next interview.