Top 30 GD&T Interview Questions and Answers (ASME Y14.5)


Deepak S Choudhary
Learn More in This Video
Subscribe to GaugeHow for More
GD&T comes up in almost every mechanical, design, and quality interview and it's the topic candidates fumble most. It's not enough to know the symbols; interviewers want to see that you understand datums, material conditions, and how ASME Y14.5 turns design intent into something a factory can actually make and inspect. Master this, and you instantly stand out.
This guide collects the most common GD&T questions, organized by topic so you can prepare the way real interviews flow. Each answer is short, in plain language, and based on the ASME Y14.5 standard.
If you're a student or fresher, read through these, then practice saying each one out loud explaining GD&T clearly is exactly the skill that gets tested. For deeper learning, GaugeHow's GD&T and Engineering Graphics course walks through the full system.
GD&T Fundamentals
Interviews usually open here to confirm you understand what GD&T is before testing the details.
1. What is GD&T?
GD&T (Geometric Dimensioning and Tolerancing) is a symbolic language that defines the allowable variation in a part's form, orientation, location, and runout. It precisely communicates design intent on a drawing. For example, instead of vague plus-minus values, it states exactly how round, flat, or well-located a feature must be.
2. What is ASME Y14.5?
ASME Y14.5 is the American standard that defines the rules, symbols, and conventions of GD&T. It ensures everyone designers, machinists, and inspectors interprets a drawing the same way. The latest revision is ASME Y14.5-2018, which updated some rules and removed a couple of symbols.
3. What are the advantages of GD&T over plus-minus tolerancing?
GD&T removes ambiguity, allows bonus tolerance for easier assembly, and clearly defines datums and relationships between features. This reduces scrap and miscommunication. For example, position tolerance with GD&T gives a round tolerance zone that fits real assembly needs better than a square plus-minus zone.
4. What are the five categories of geometric controls?
They are form, orientation, location, profile, and runout. Form controls a single feature's shape, orientation controls angle to a datum, location controls position, profile controls a surface's outline, and runout controls rotating parts. Knowing these five groups is a strong starting point in any interview.
5. What is a feature of size?
A feature of size is a feature with a dimension that has two opposing points like a hole, shaft, slot, or pin. It can take material condition modifiers like MMC. A flat surface, by contrast, is not a feature of size, which affects which tolerances you can apply.
Datums and the Datum Reference Frame
Datums are the foundation of GD&T, so expect detailed questions here.
6. What is a datum?
A datum is a theoretically perfect reference a point, axis, or plane from which measurements and geometric tolerances are taken. It's the origin everything is measured against. Choosing the right datum is critical, because it controls how a part is held and inspected.
7. What's the difference between a datum and a datum feature?
A datum feature is the actual physical surface or feature on the part, while a datum is the perfect theoretical reference derived from it. For example, a real, slightly uneven bottom face is the datum feature, and the perfect plane representing it is the datum.
8. What is a Datum Reference Frame (DRF)?
A DRF is a set of three mutually perpendicular datum planes that fully locate a part in space, removing all six degrees of freedom. It gives a consistent origin for all measurements. For example, primary, secondary, and tertiary datums together form the DRF that fixtures the part.
9. What is datum precedence (primary, secondary, tertiary)?
Precedence is the order in which datums are referenced in a feature control frame, controlling how the part contacts the inspection setup. The primary datum touches first (three points), the secondary next (two points), and the tertiary last (one point). This order affects measurement results, so it must reflect function.
Feature Control Frame and Symbols
This is the "grammar" of GD&T, so freshers get tested heavily here.
10. What is a feature control frame, and what's inside it?
A feature control frame is the boxed callout that states a geometric tolerance. Reading left to right, it contains the geometric symbol, the tolerance value (with a diameter symbol if cylindrical), any material modifier, and the datum references in order. For example, it might read: position, 0.2 diameter, at MMC, to datums A, B, C.
11. How many GD&T symbols are there in ASME Y14.5?
Traditionally there are 14 geometric characteristic symbols. The 2018 revision removed concentricity and symmetry, leaving 12 in common use. They cover form, orientation, location, profile, and runout, and knowing each symbol's category is a frequent interview check.
12. What is a basic dimension?
A basic dimension is a theoretically exact dimension, shown in a box, with no tolerance of its own. The tolerance comes from the related feature control frame instead. For example, the true position of a hole is defined by basic dimensions, and position tolerance controls how far the hole may deviate.
13. What's the difference between a basic dimension and a toleranced dimension?
A basic (boxed) dimension is exact and carries no direct tolerance, relying on a feature control frame. A toleranced dimension has plus-minus limits applied directly. Basic dimensions set the perfect target, while the geometric tolerance defines the allowed variation around it.
Form and Orientation Tolerances
These control shape and angle, two core GD&T ideas.
14. What are the form tolerances?
The four form tolerances are flatness, straightness, circularity (roundness), and cylindricity. They control the shape of a single feature on its own. For example, flatness ensures a surface doesn't bow, while cylindricity ensures a shaft is uniformly round along its length.
15. What's the difference between flatness and straightness?
Flatness controls how flat an entire surface is, keeping it within two parallel planes. Straightness controls how straight a line element or axis is. For example, flatness applies to a tabletop surface, while straightness might apply to the axis of a long pin.
16. What are the orientation tolerances?
They are parallelism, perpendicularity, and angularity, and they control a feature's angle relative to a datum. For example, perpendicularity ensures a hole is square to a reference surface, while parallelism keeps two surfaces evenly spaced.
17. Do form tolerances require a datum?
No form tolerances control a single feature by itself, so they don't reference a datum. Orientation and location tolerances, however, do need datums because they relate a feature to something else. This is a classic interview catch question.
Location and Profile Tolerances
These control where features sit and the shape of surfaces.
18. What is position tolerance?
Position tolerance controls how far a feature's axis or center may deviate from its true (basic) location. It usually defines a round tolerance zone. For example, position controls how accurately a bolt hole sits relative to datums, which directly affects whether parts assemble.
19. What is true position?
True position is the theoretically exact location of a feature, defined by basic dimensions. The position tolerance then specifies how much the actual feature may vary from that perfect spot.
For example, a hole's true position is exact, and the tolerance gives the allowable circle around it.
20. What's the difference between profile of a surface and profile of a line?
Profile of a surface controls the entire 3D surface within a tolerance zone, while profile of a line controls individual 2D cross-sections. Surface profile is more comprehensive. For example, a curved car panel often uses surface profile to control its whole shape.
21. What happened to concentricity in ASME Y14.5-2018?
Concentricity (and symmetry) were removed in the 2018 revision because they were hard to measure and often misused. Designers are now advised to use position or runout instead, which are easier to inspect. Mentioning this shows you're up to date with the current standard.
Material Conditions and Bonus Tolerance
This is where many candidates stumble, so strong answers really stand out.
22. What are MMC, LMC, and RFS?
MMC (Maximum Material Condition) is when a feature has the most material largest pin or smallest hole. LMC (Least Material Condition) is the opposite. RFS (Regardless of Feature Size) means the tolerance applies no matter the actual size. These modifiers change how tolerance is applied.
23. What is MMC and when do you use it?
MMC is the condition with the most material, and its modifier is used mainly for assembly-related features to allow bonus tolerance. It ensures parts still fit at their tightest. For example, applying MMC to a hole's position lets it gain extra tolerance as the hole gets larger.
24. What is bonus tolerance?
Bonus tolerance is extra position or orientation tolerance gained as a feature moves away from MMC toward LMC. It improves yield without hurting assembly. For example, if a hole is made larger than its MMC size, that extra clearance becomes bonus tolerance for its position.
25. What's the difference between applying MMC and RFS?
With MMC, bonus tolerance is available as the feature size changes, helping assembly. With RFS, no bonus is allowed the stated tolerance applies regardless of size. For example, MMC suits clearance holes, while RFS suits features needing tight control no matter the size.
Runout, Virtual Condition and Stack-Up
These advanced topics separate strong candidates from the rest.
26. What's the difference between circular runout and total runout?
Circular runout controls variation at individual cross-sections as a part rotates, while total runout controls the entire surface along its length. Total runout is stricter. For example, circular runout checks one ring of a shaft, while total runout checks the whole cylindrical surface together.
27. What is virtual condition?
Virtual condition is the worst-case boundary of a feature, combining its MMC size and its geometric tolerance. It's used to guarantee assembly. For example, a pin's virtual condition tells you the largest effective size it could be, so you can ensure it still fits its mating hole.
28. What is tolerance stack-up analysis?
It's the study that checks whether parts will fit once each one's tolerances add up across an assembly. Worst-case analysis adds all tolerances (conservative), while statistical (RSS) analysis is more realistic for mass production. The method depends on volume and how serious a misfit would be.
Application and Practical Questions
These check that you can use GD&T in the real world, not just define it.
29. Why is GD&T important in manufacturing and inspection?
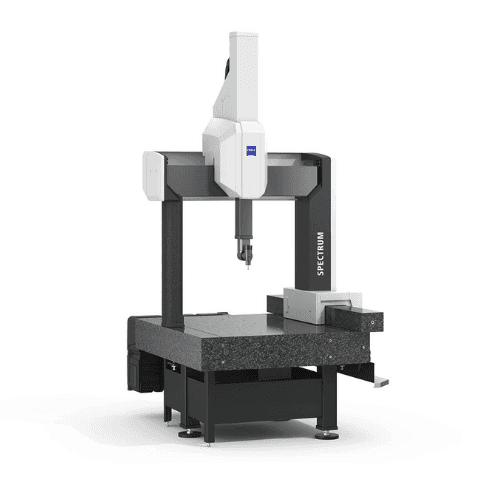
GD&T gives manufacturing and inspection one clear, consistent definition of what's acceptable, reducing scrap and disputes. It also defines how a part is held and measured. For example, datums tell the inspector exactly how to set up the part on a CMM, so results are repeatable. This ties closely to engineering metrology.
30. How do you decide which geometric tolerance to apply?
You choose based on the feature's function use form for shape, orientation for angle, position for location, and runout for rotating parts. You also weigh how the part assembles and is inspected. For example, a bolt hole that must align for assembly typically gets a position tolerance referenced to proper datums.
Frequently Asked Questions
What should freshers focus on most for a GD&T interview?
Master the five control categories, datums, the feature control frame, and the basics of MMC and bonus tolerance. Be ready to explain why form tolerances don't need datums. Understanding the logic behind GD&T matters more than memorizing every symbol.
Is GD&T hard to learn for beginners?
It feels tricky at first because it's a new visual language, but it becomes logical once you understand datums and material conditions. Practicing with real drawings helps a lot. A structured course makes the rules click much faster than self-study alone.
Which GD&T standard should I study ASME or ISO?
ASME Y14.5 is the most common in the US and many global companies, while ISO GPS standards are used widely in Europe. The core concepts overlap heavily. For most interviews, knowing ASME Y14.5 well is a strong foundation.
Why were concentricity and symmetry removed in ASME Y14.5-2018?
They were difficult and costly to measure and often misapplied. The standard now recommends position or runout instead, which are easier to inspect. Mentioning this shows interviewers you're current with the latest standard.
How many GD&T questions should I prepare?
Around 30 covering fundamentals, datums, symbols, material conditions, and runout is a solid target exactly what this guide provides. The real key is practicing your explanations out loud and reading real drawings until the callouts make sense at a glance.
Conclusion
Cracking a GD&T interview comes down to understanding the logic of ASME Y14.5 how datums anchor a part, how material conditions unlock bonus tolerance, and how each symbol communicates a specific design intent.
If you can explain these clearly with simple examples, you'll stand out from candidates who only memorized the symbols. Study these questions, practice out loud, and read real drawings.
To turn this preparation into job-ready skills, explore GaugeHow's GD&T and Engineering Graphics course and the Metrology learning path, or browse all engineering courses. You can even start free today. Good luck you've got this.