Metrology Resources
Welcome to the GaugeHow Metrology Resources Library, your trusted source for precision measurement and quality engineering.
Learn about measuring instruments, calibration methods, dimensional inspection, GD&T, Coordinate Measuring Machines (CMM), gauges, tolerances, and ISO 17025 practices through practical tutorials, guides, and real-world examples.
Whether you're a mechanical engineering student, quality engineer, or manufacturing professional, our resources help you improve measurement accuracy, inspection skills, and quality control expertise for industry.
Search Metrology Learning Resources

ISO 17025 Engineer Roadmap: A Step-by-Step Career Guide
ISO 17025 Engineer Roadmap: A Step-by-Step Career Guide
ISO 17025 Engineer Roadmap: A Step-by-Step Career Guide

CMM Programmer Roadmap: A Step-by-Step Career Guide
CMM Programmer Roadmap: A Step-by-Step Career Guide
CMM Programmer Roadmap: A Step-by-Step Career Guide

Metrology Engineer Roadmap: A Step-by-Step Career Guide
Metrology Engineer Roadmap: A Step-by-Step Career Guide
Metrology Engineer Roadmap: A Step-by-Step Career Guide

How to Become a Quality Engineer: A Complete Guide
How to Become a Quality Engineer: A Complete Guide
How to Become a Quality Engineer: A Complete Guide

Quality Engineer Roadmap: A Metrology-Focused Path to the Career
Quality Engineer Roadmap: A Metrology-Focused Path to the Career
Quality Engineer Roadmap: A Metrology-Focused Path to the Career

Mechanical Bearings: Definition, Types, and Selection
Mechanical Bearings: Definition, Types, and Selection
Mechanical Bearings: Definition, Types, and Selection
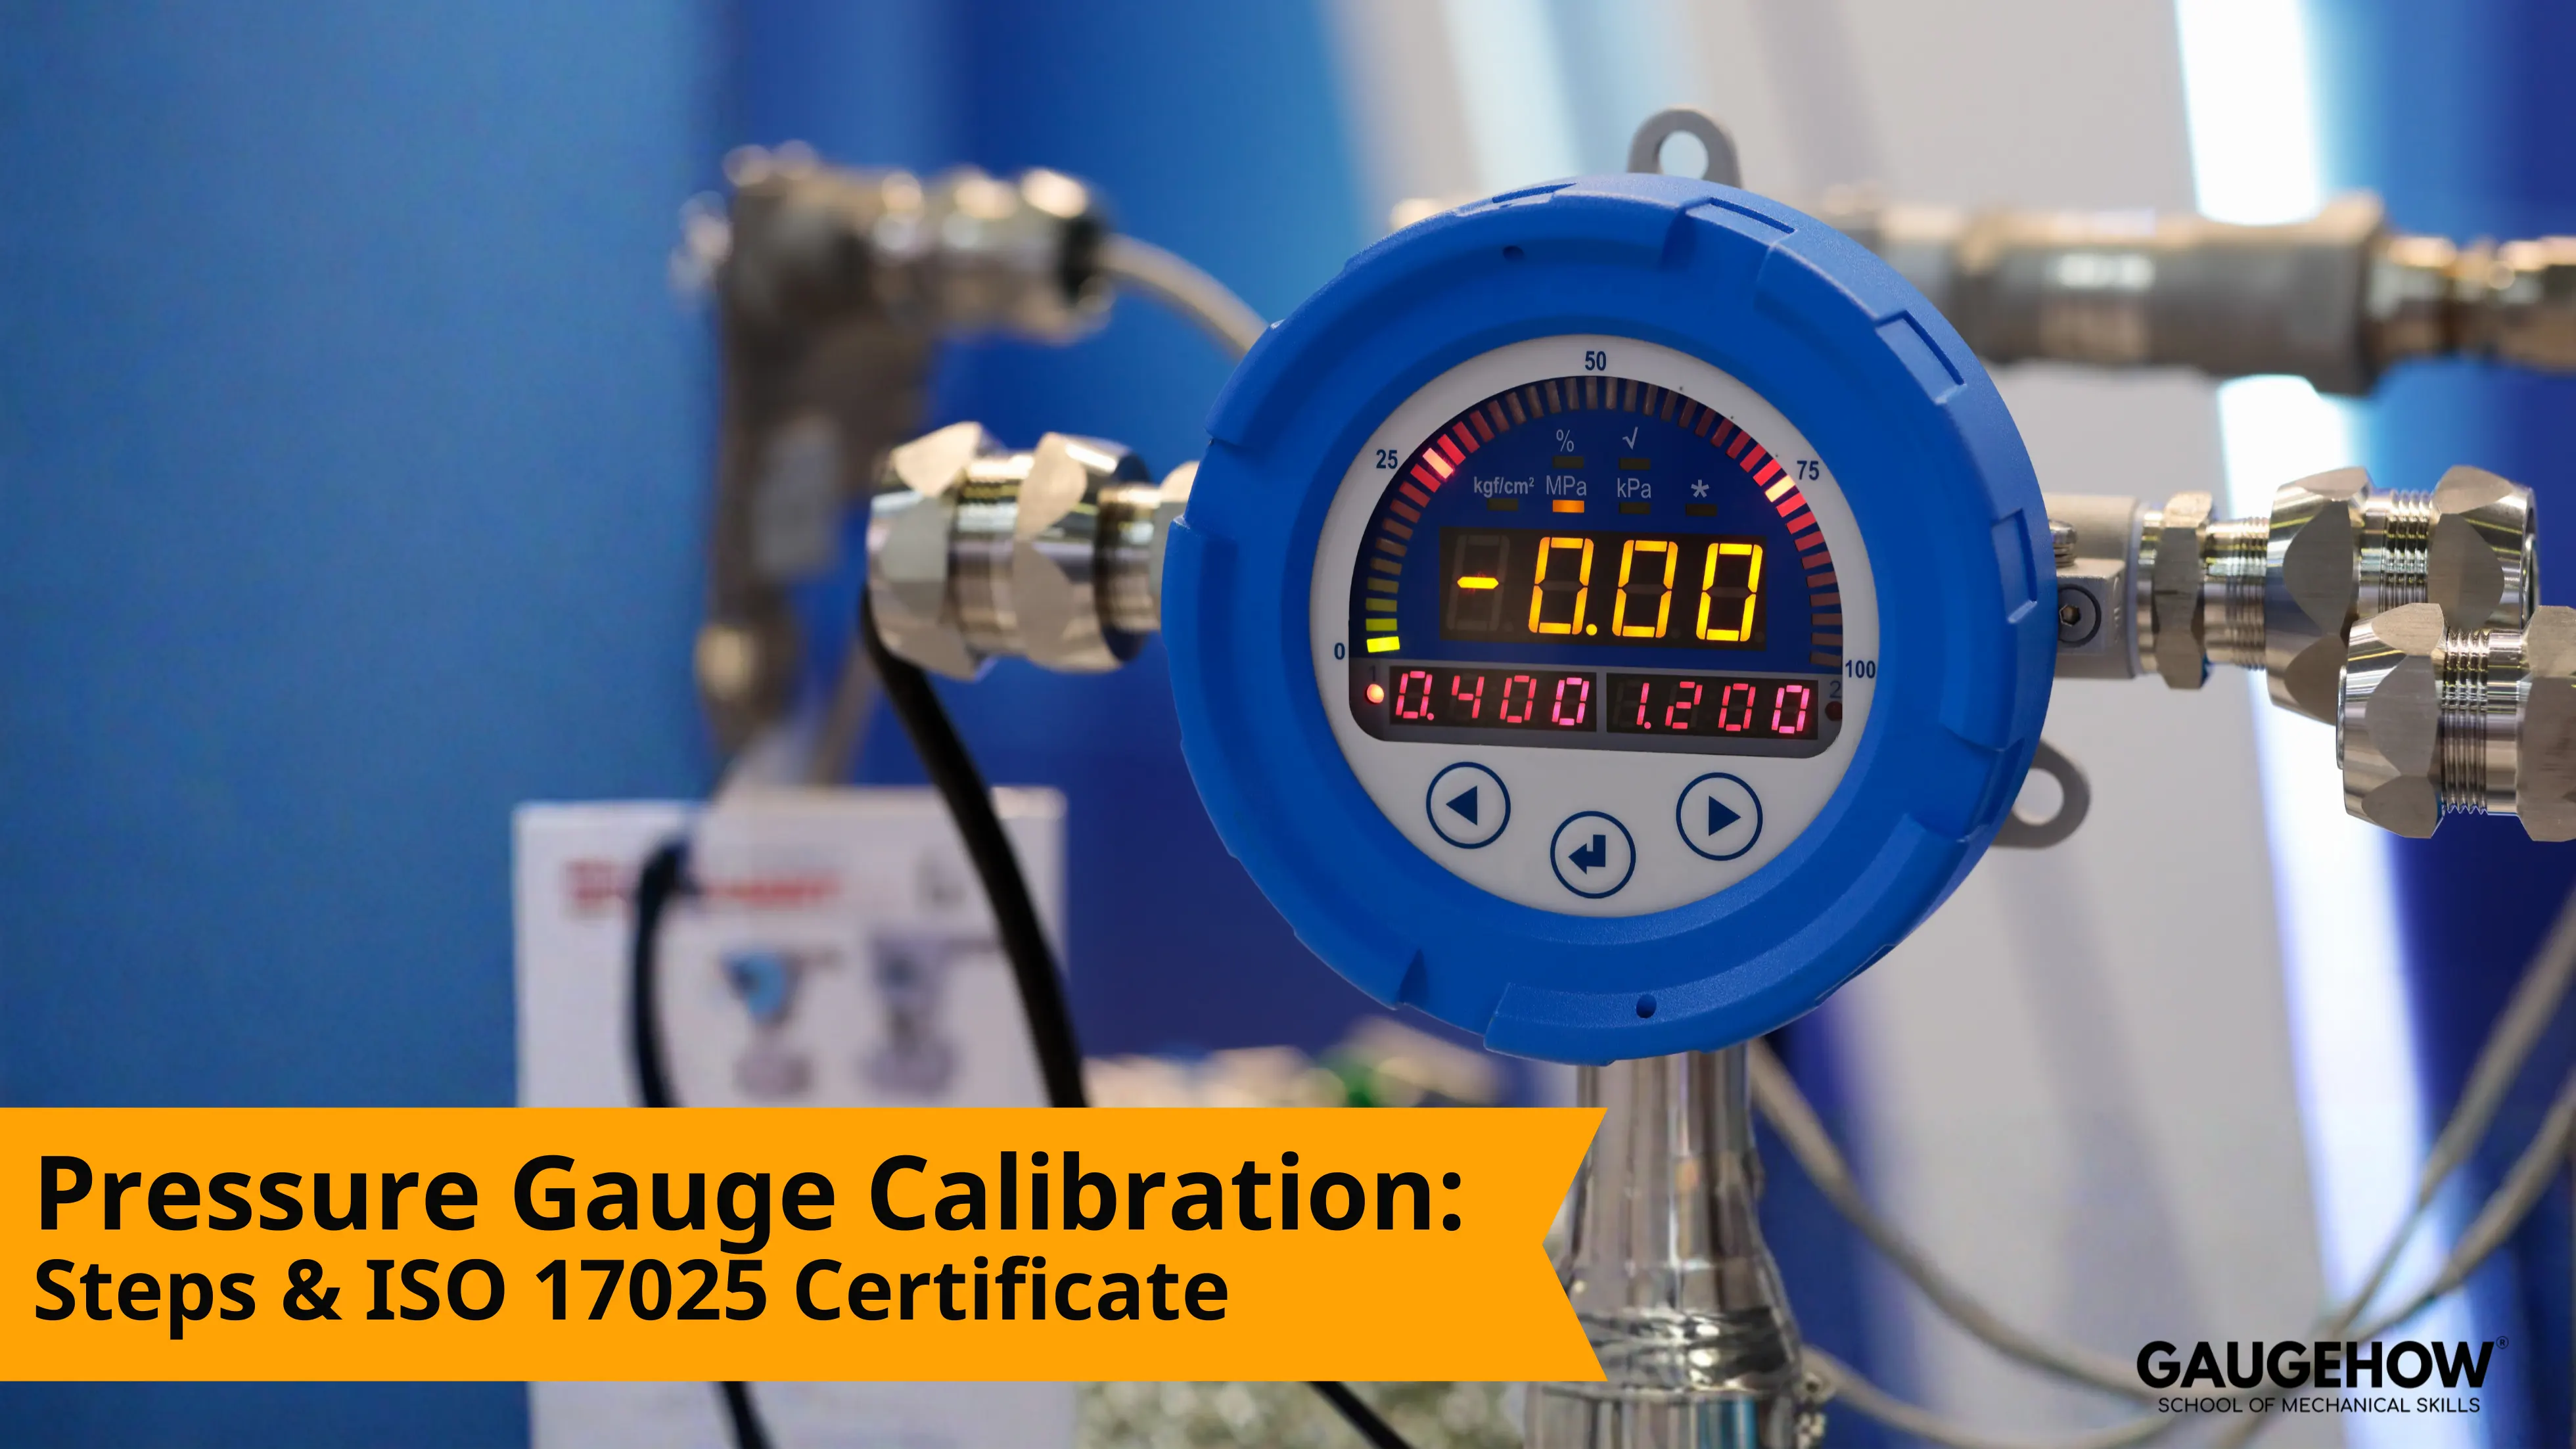
Pressure Gauge Calibration: Steps & ISO 17025 Certificate
Pressure Gauge Calibration: Steps & ISO 17025 Certificate
Pressure Gauge Calibration: Steps & ISO 17025 Certificate
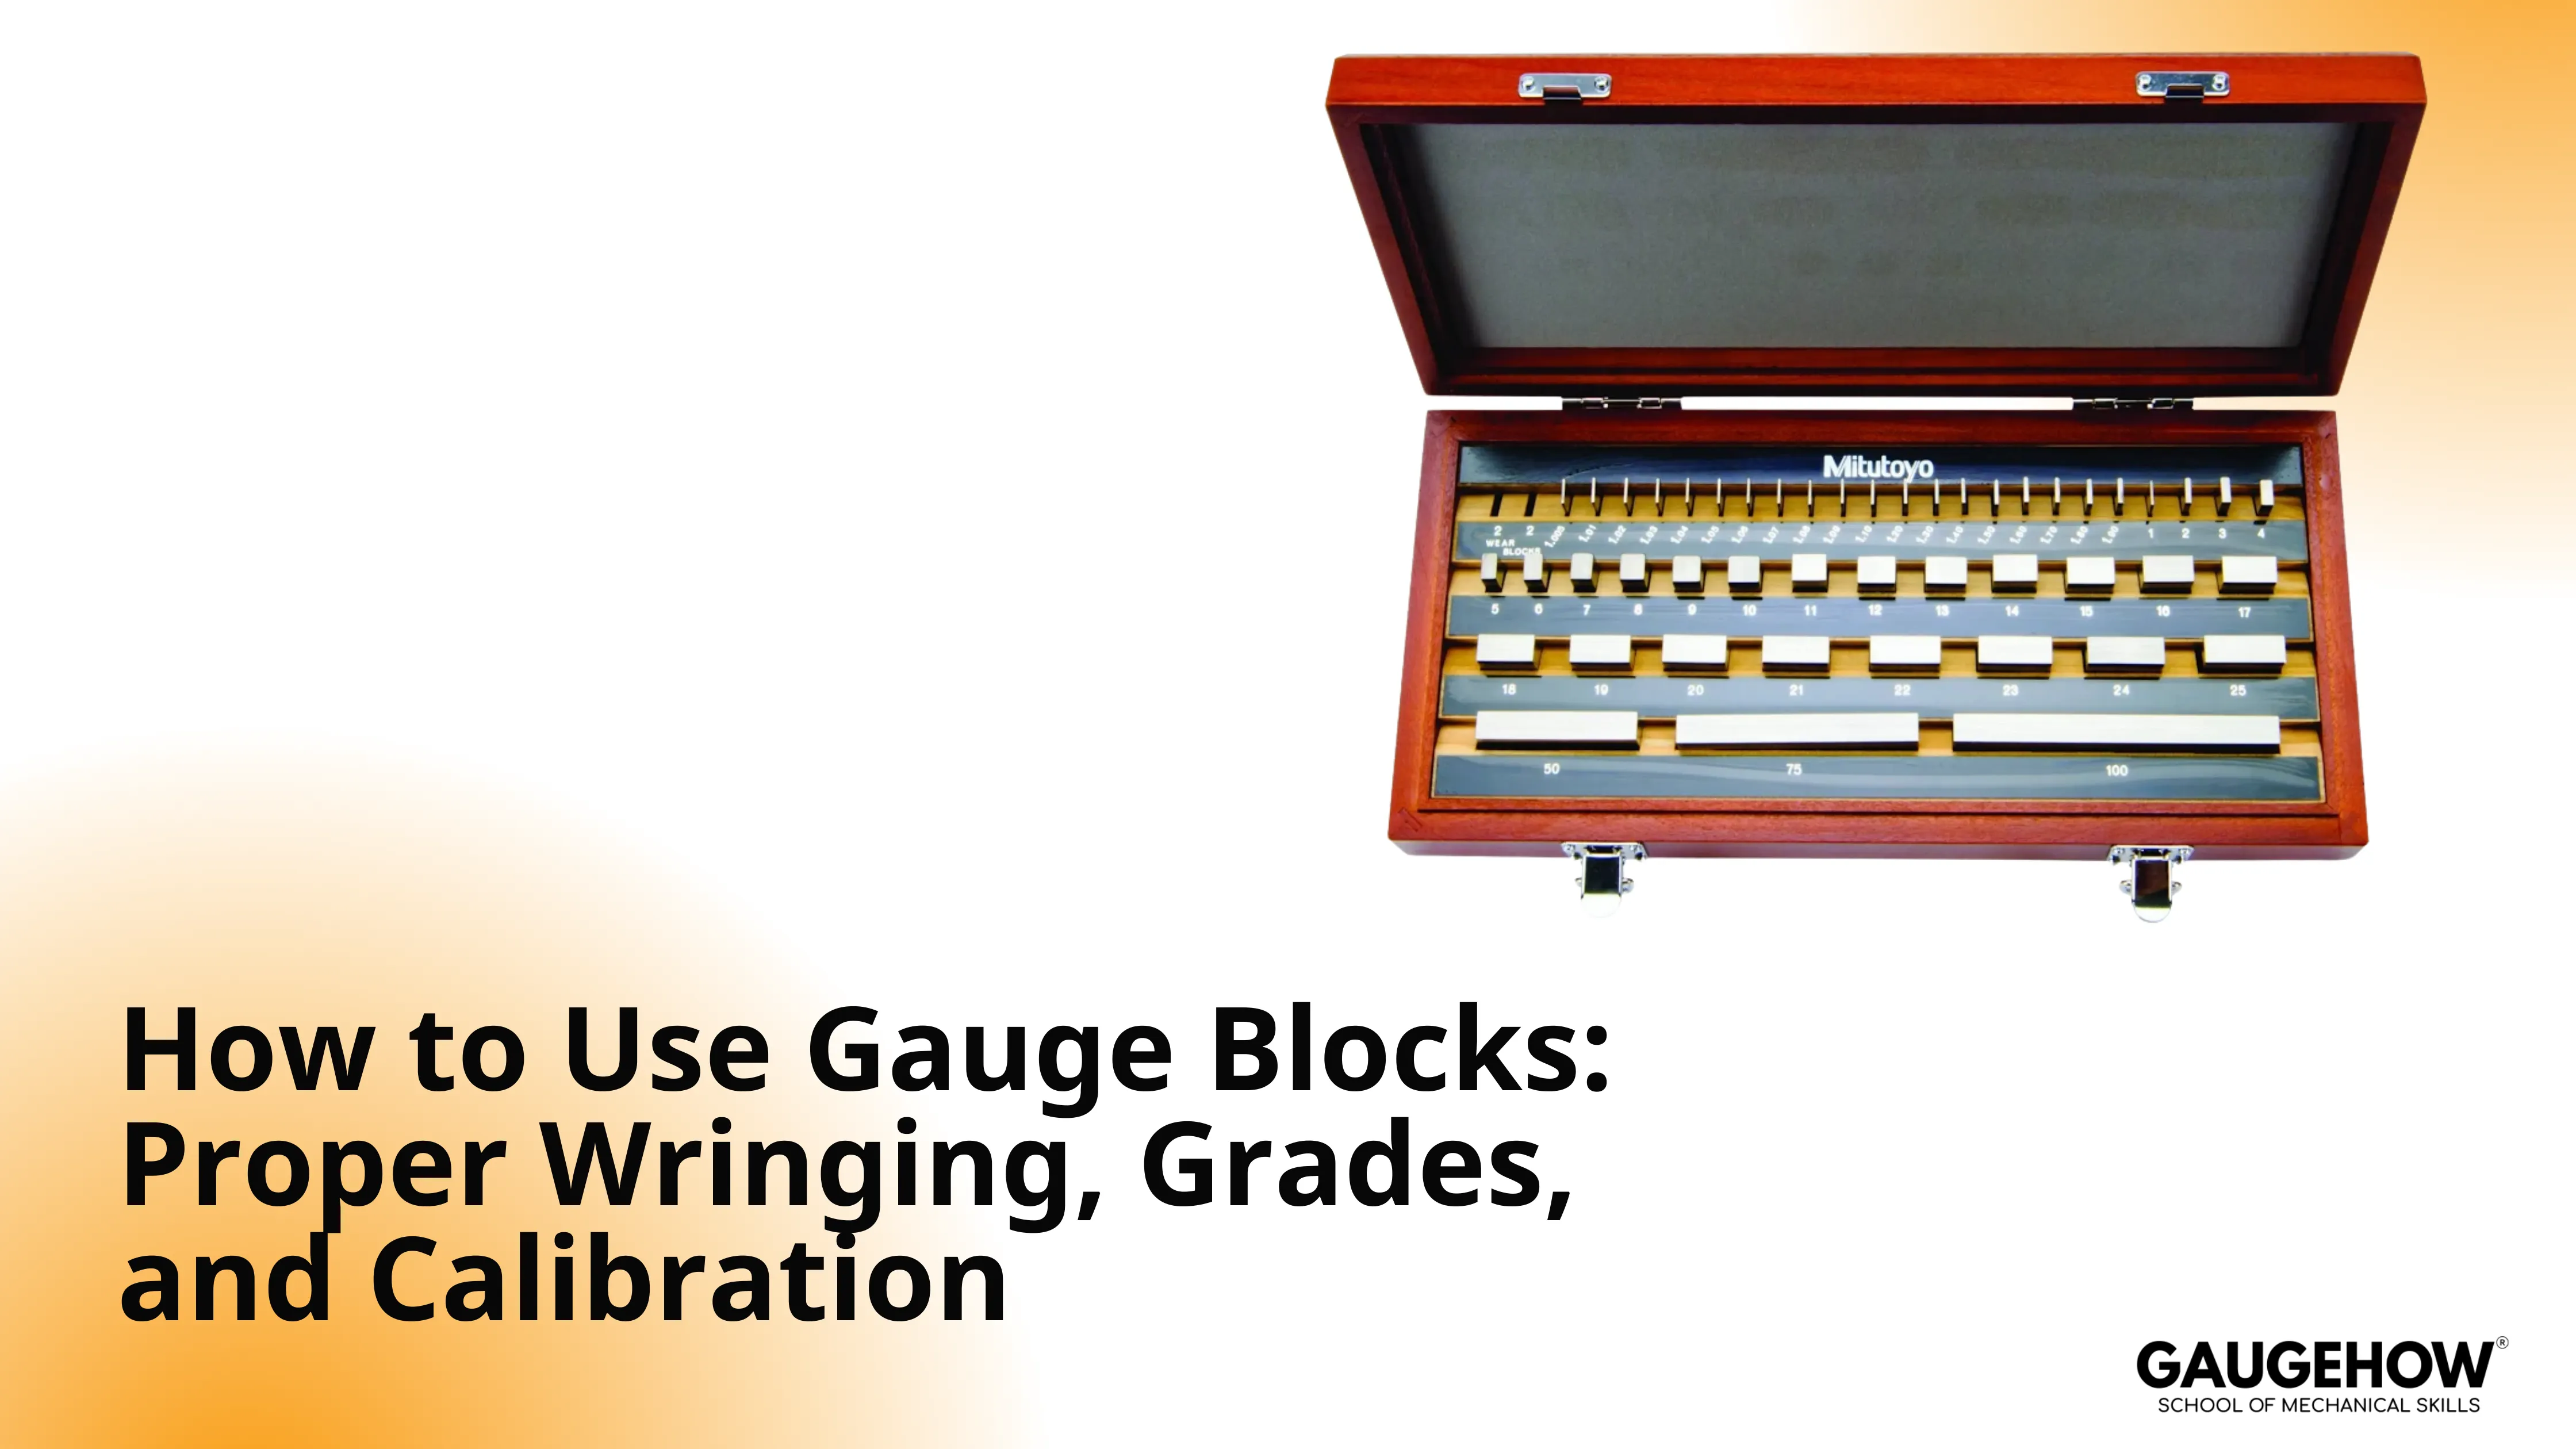
How to Use Gauge Blocks: Wringing, Grades & Calibration
How to Use Gauge Blocks: Wringing, Grades & Calibration
How to Use Gauge Blocks: Wringing, Grades & Calibration
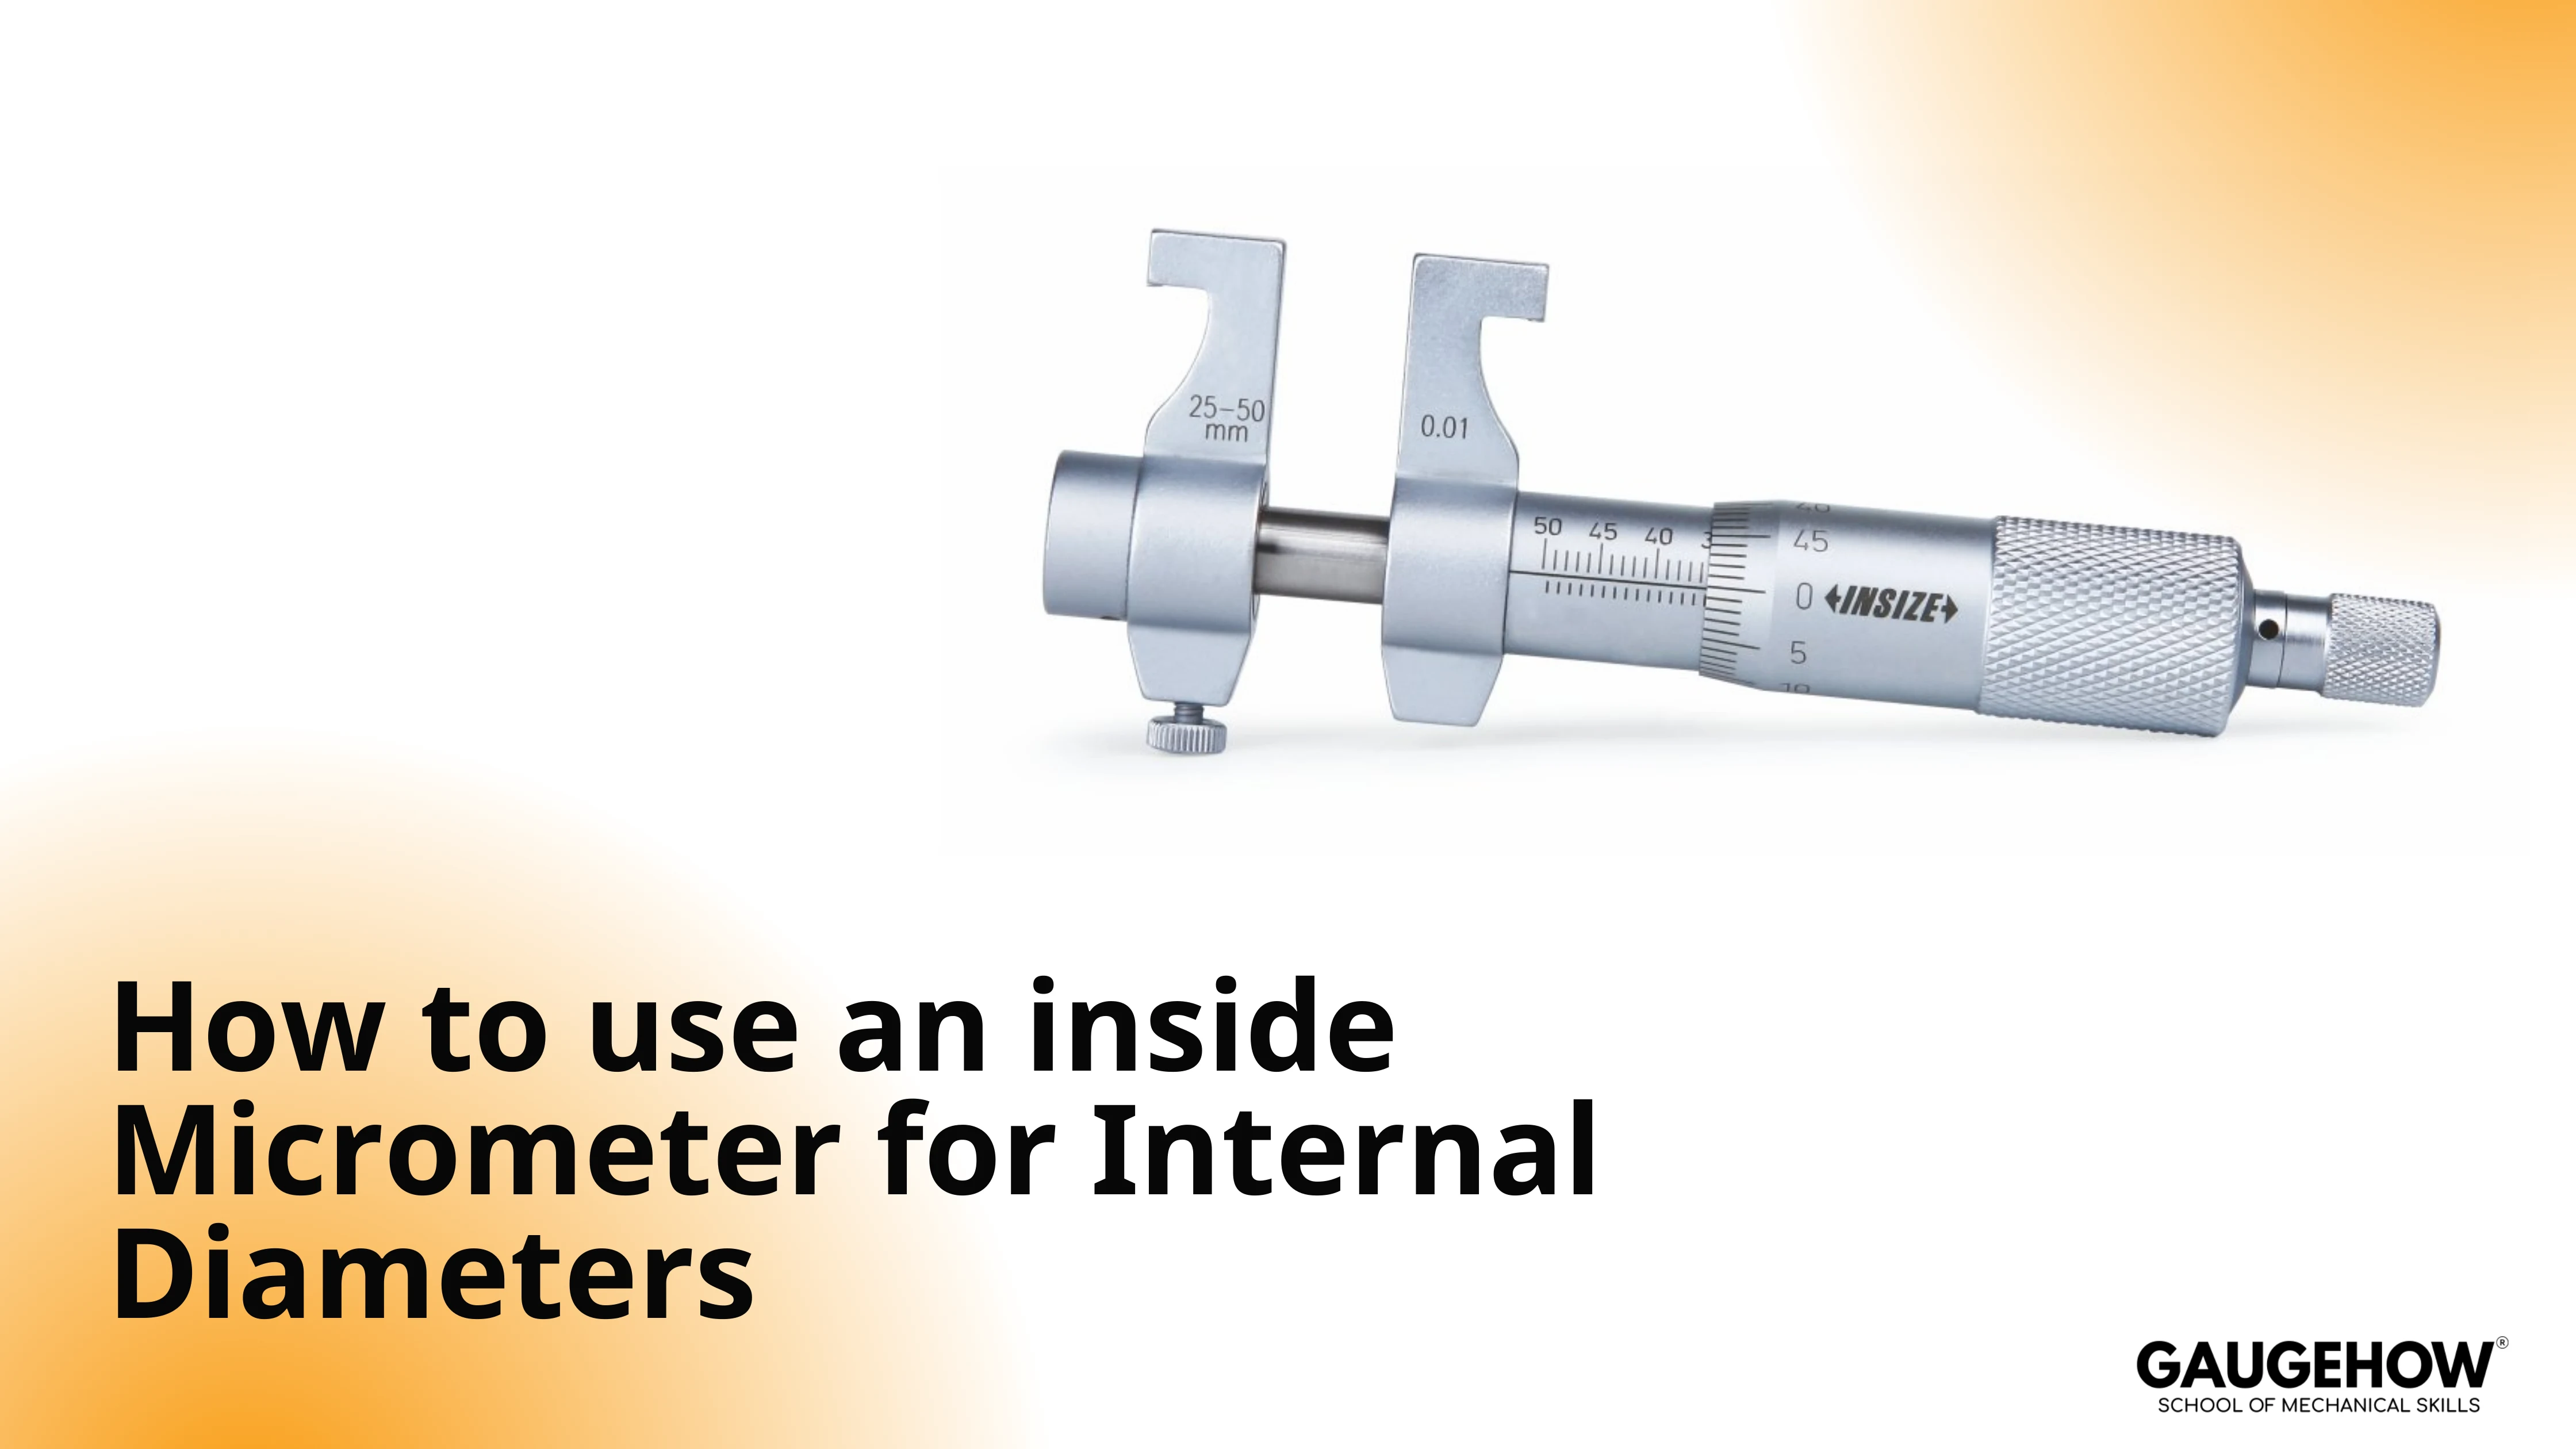
How To Use an Inside Micrometer for Internal Diameters
How To Use an Inside Micrometer for Internal Diameters
How To Use an Inside Micrometer for Internal Diameters
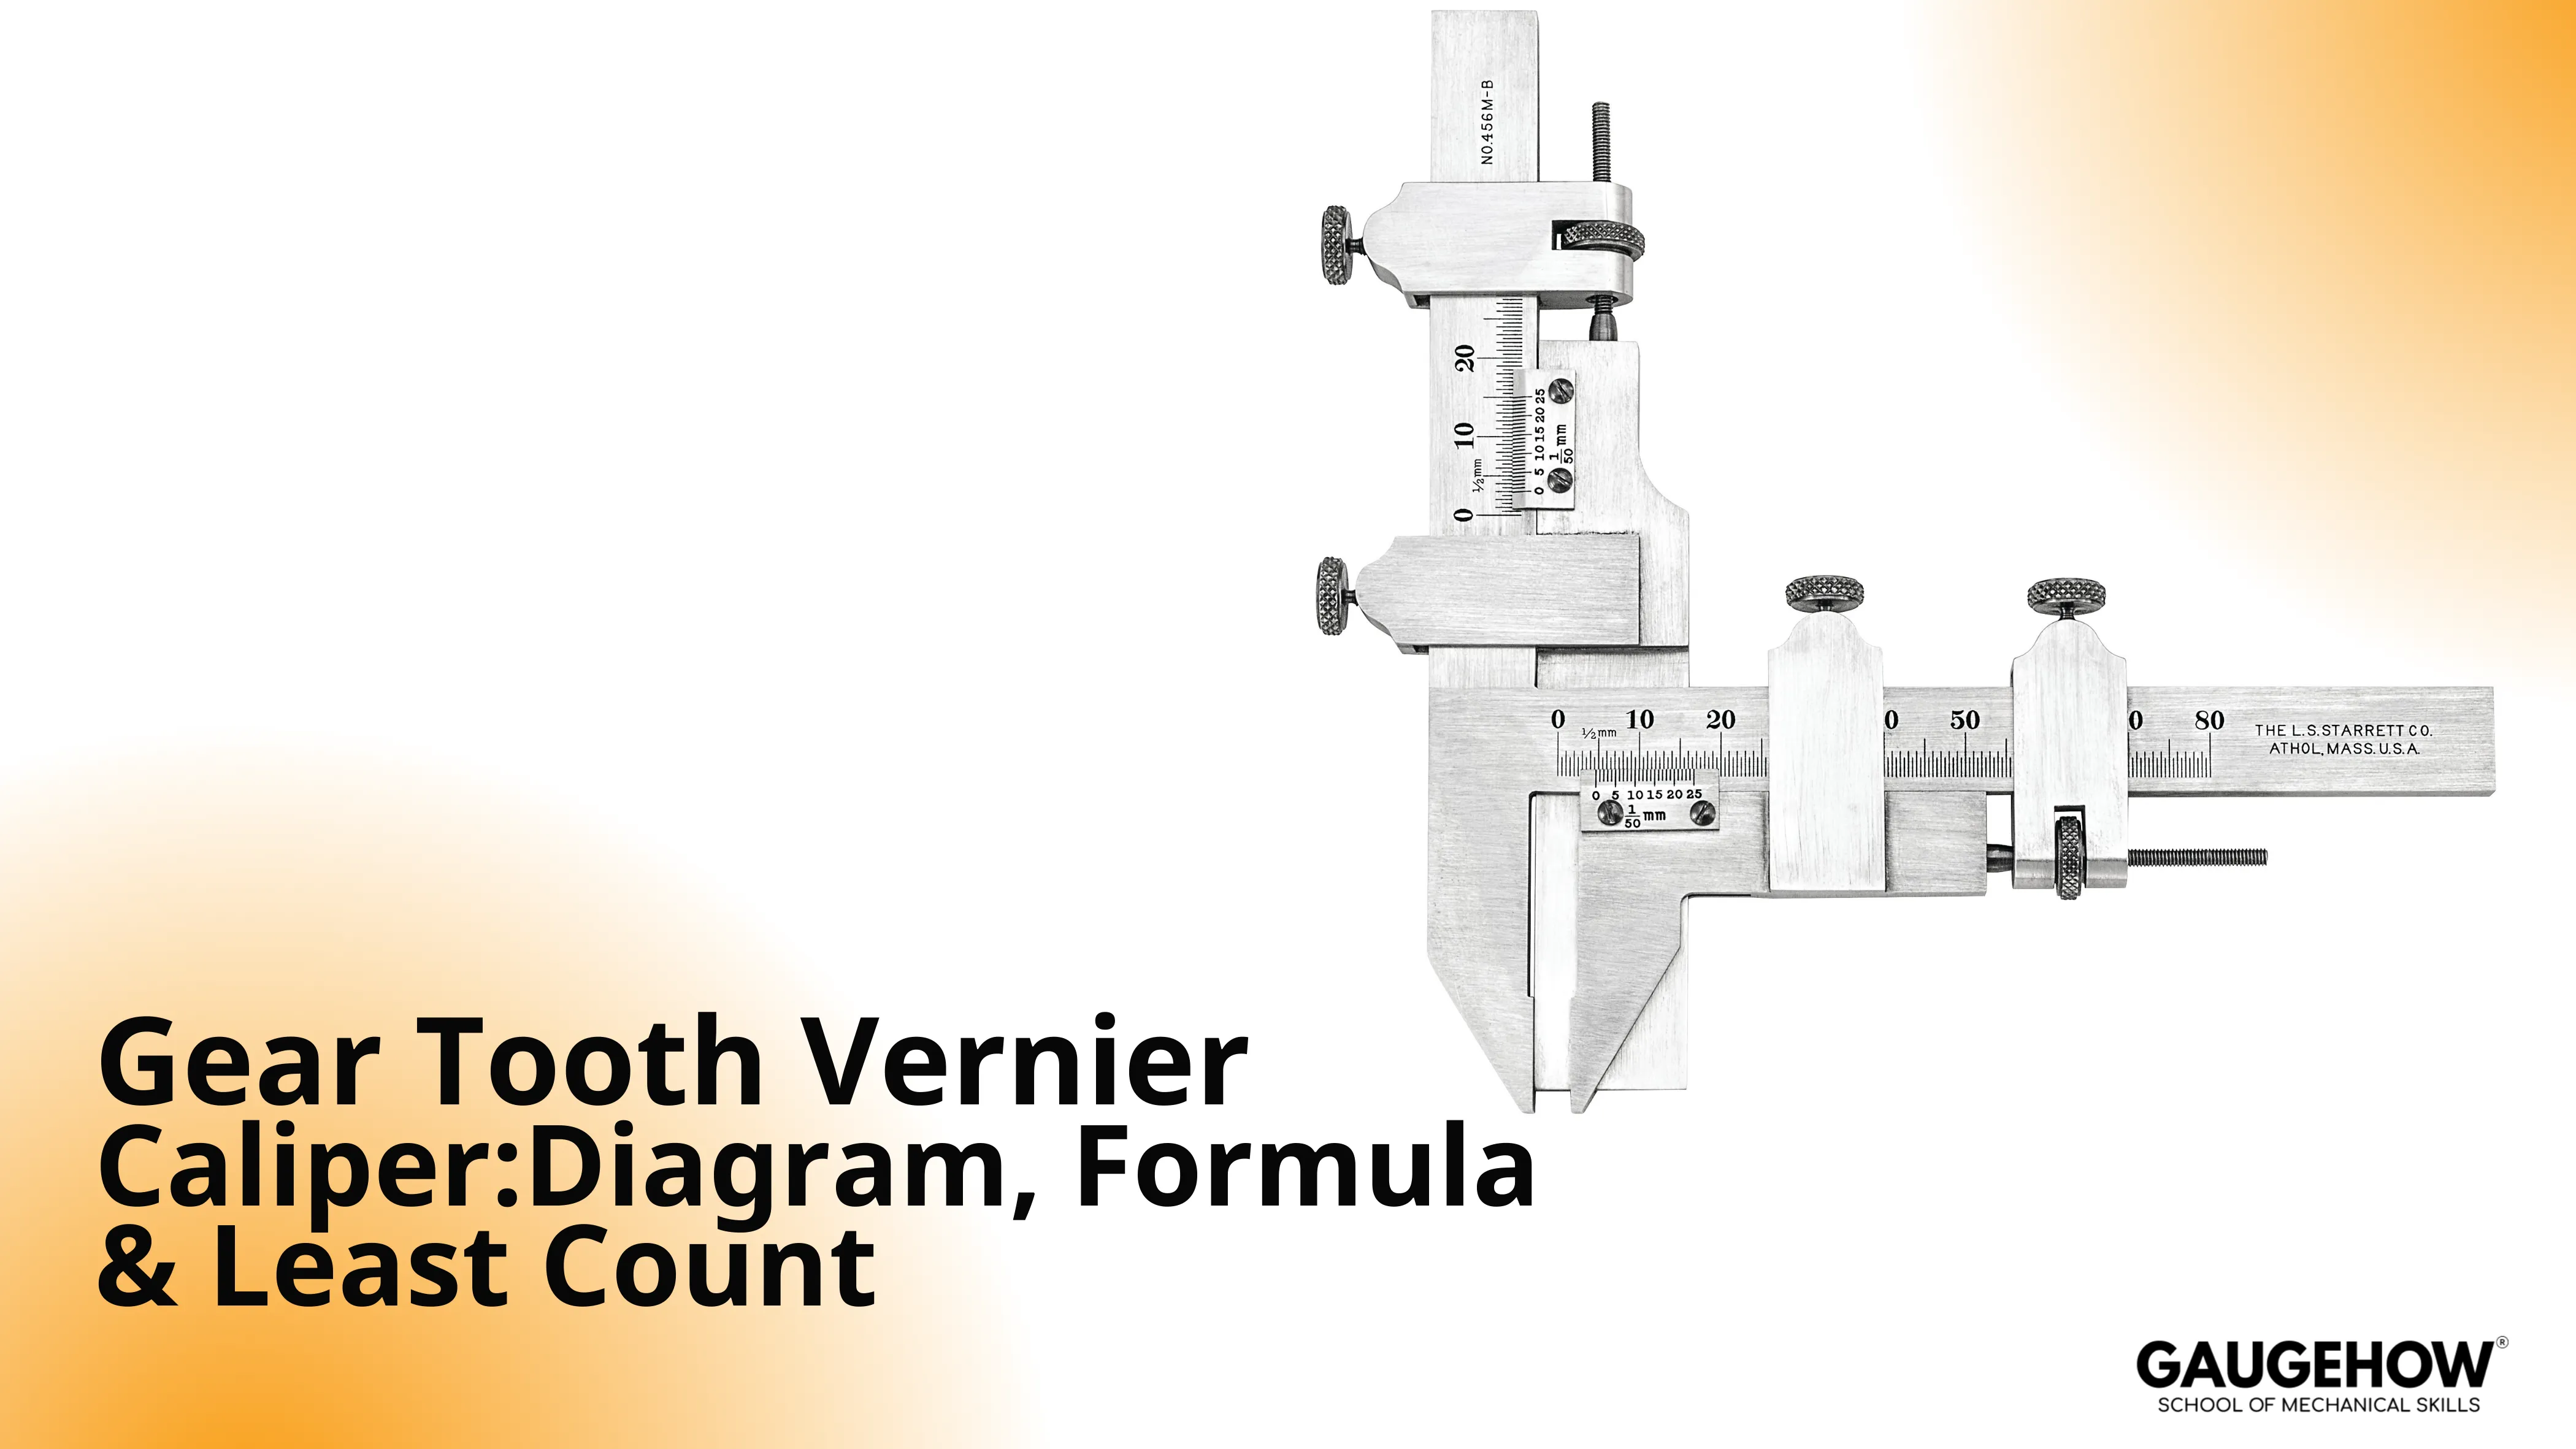
Gear Tooth Vernier Caliper: Diagram, Formula & Least Count
Gear Tooth Vernier Caliper: Diagram, Formula & Least Count
Gear Tooth Vernier Caliper: Diagram, Formula & Least Count
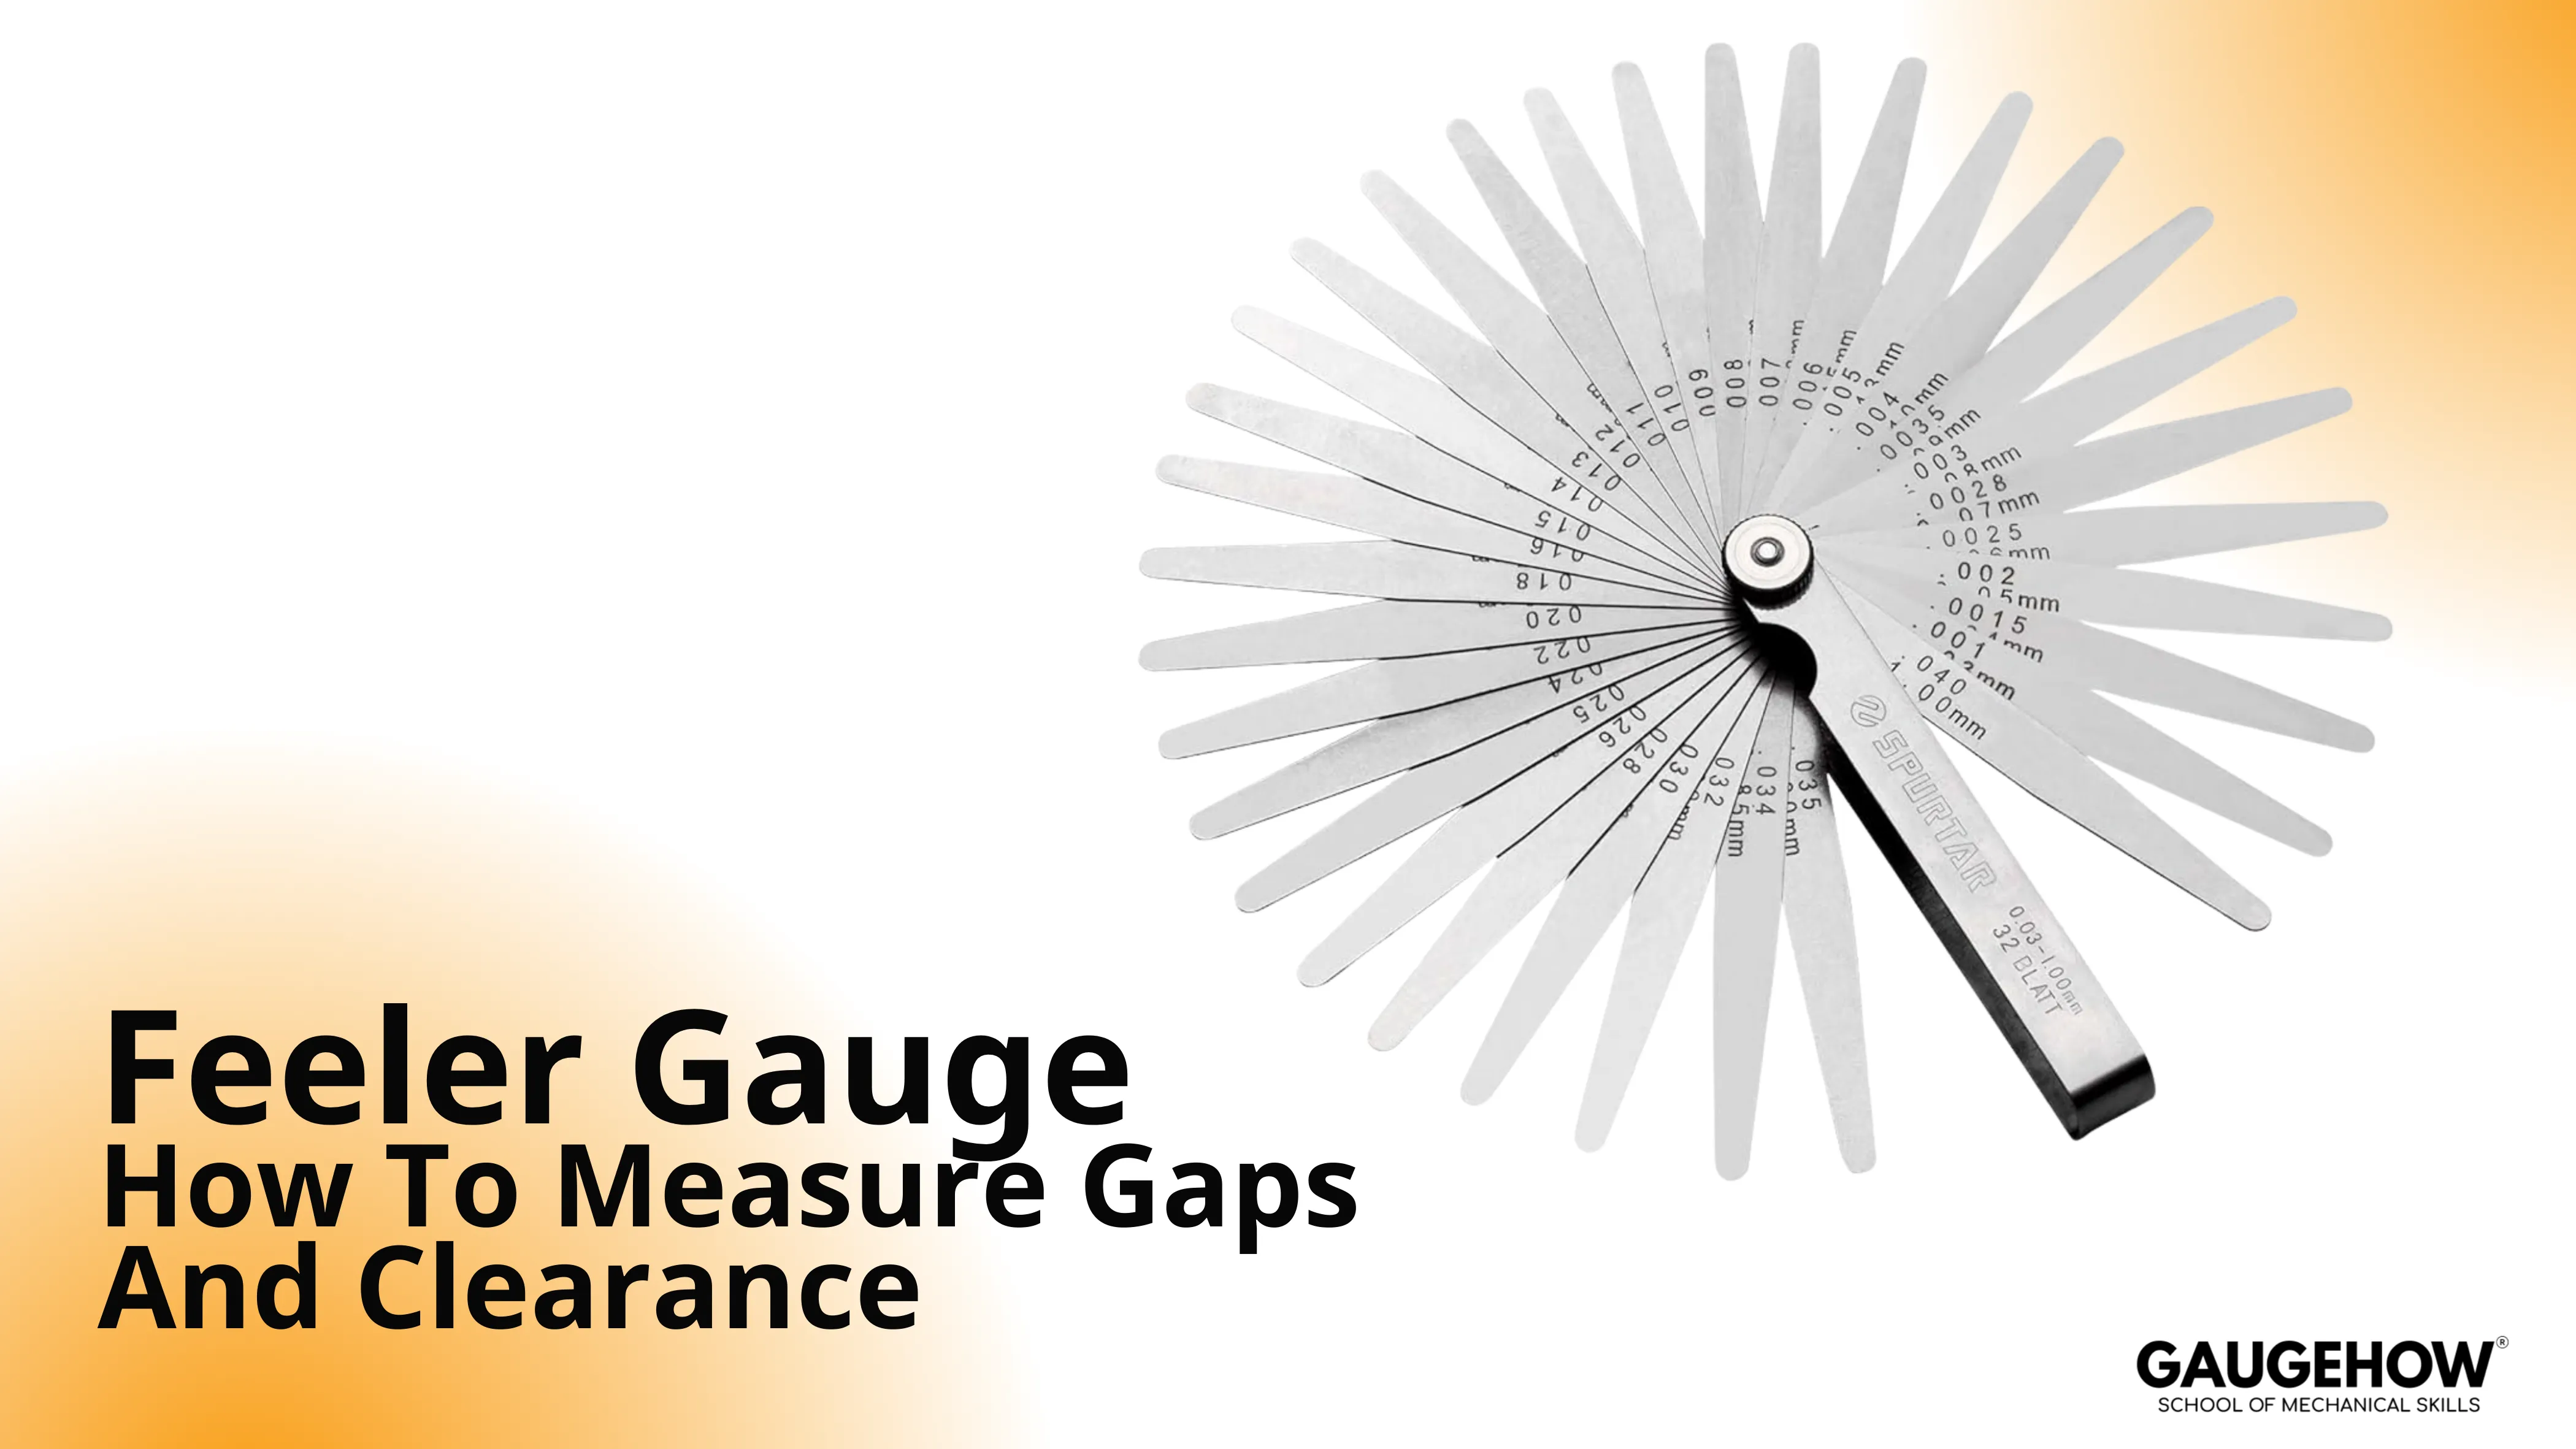
Feeler Gauge – How To Measure Gaps And Clearance
Feeler Gauge – How To Measure Gaps And Clearance
Feeler Gauge – How To Measure Gaps And Clearance

Optical Comparator (Profile Projector): Uses & Advantages
Optical Comparator (Profile Projector): Uses & Advantages
Optical Comparator (Profile Projector): Uses & Advantages

What is a Surface Roughness Tester? Contact vs Non-Contact
What is a Surface Roughness Tester? Contact vs Non-Contact
What is a Surface Roughness Tester? Contact vs Non-Contact
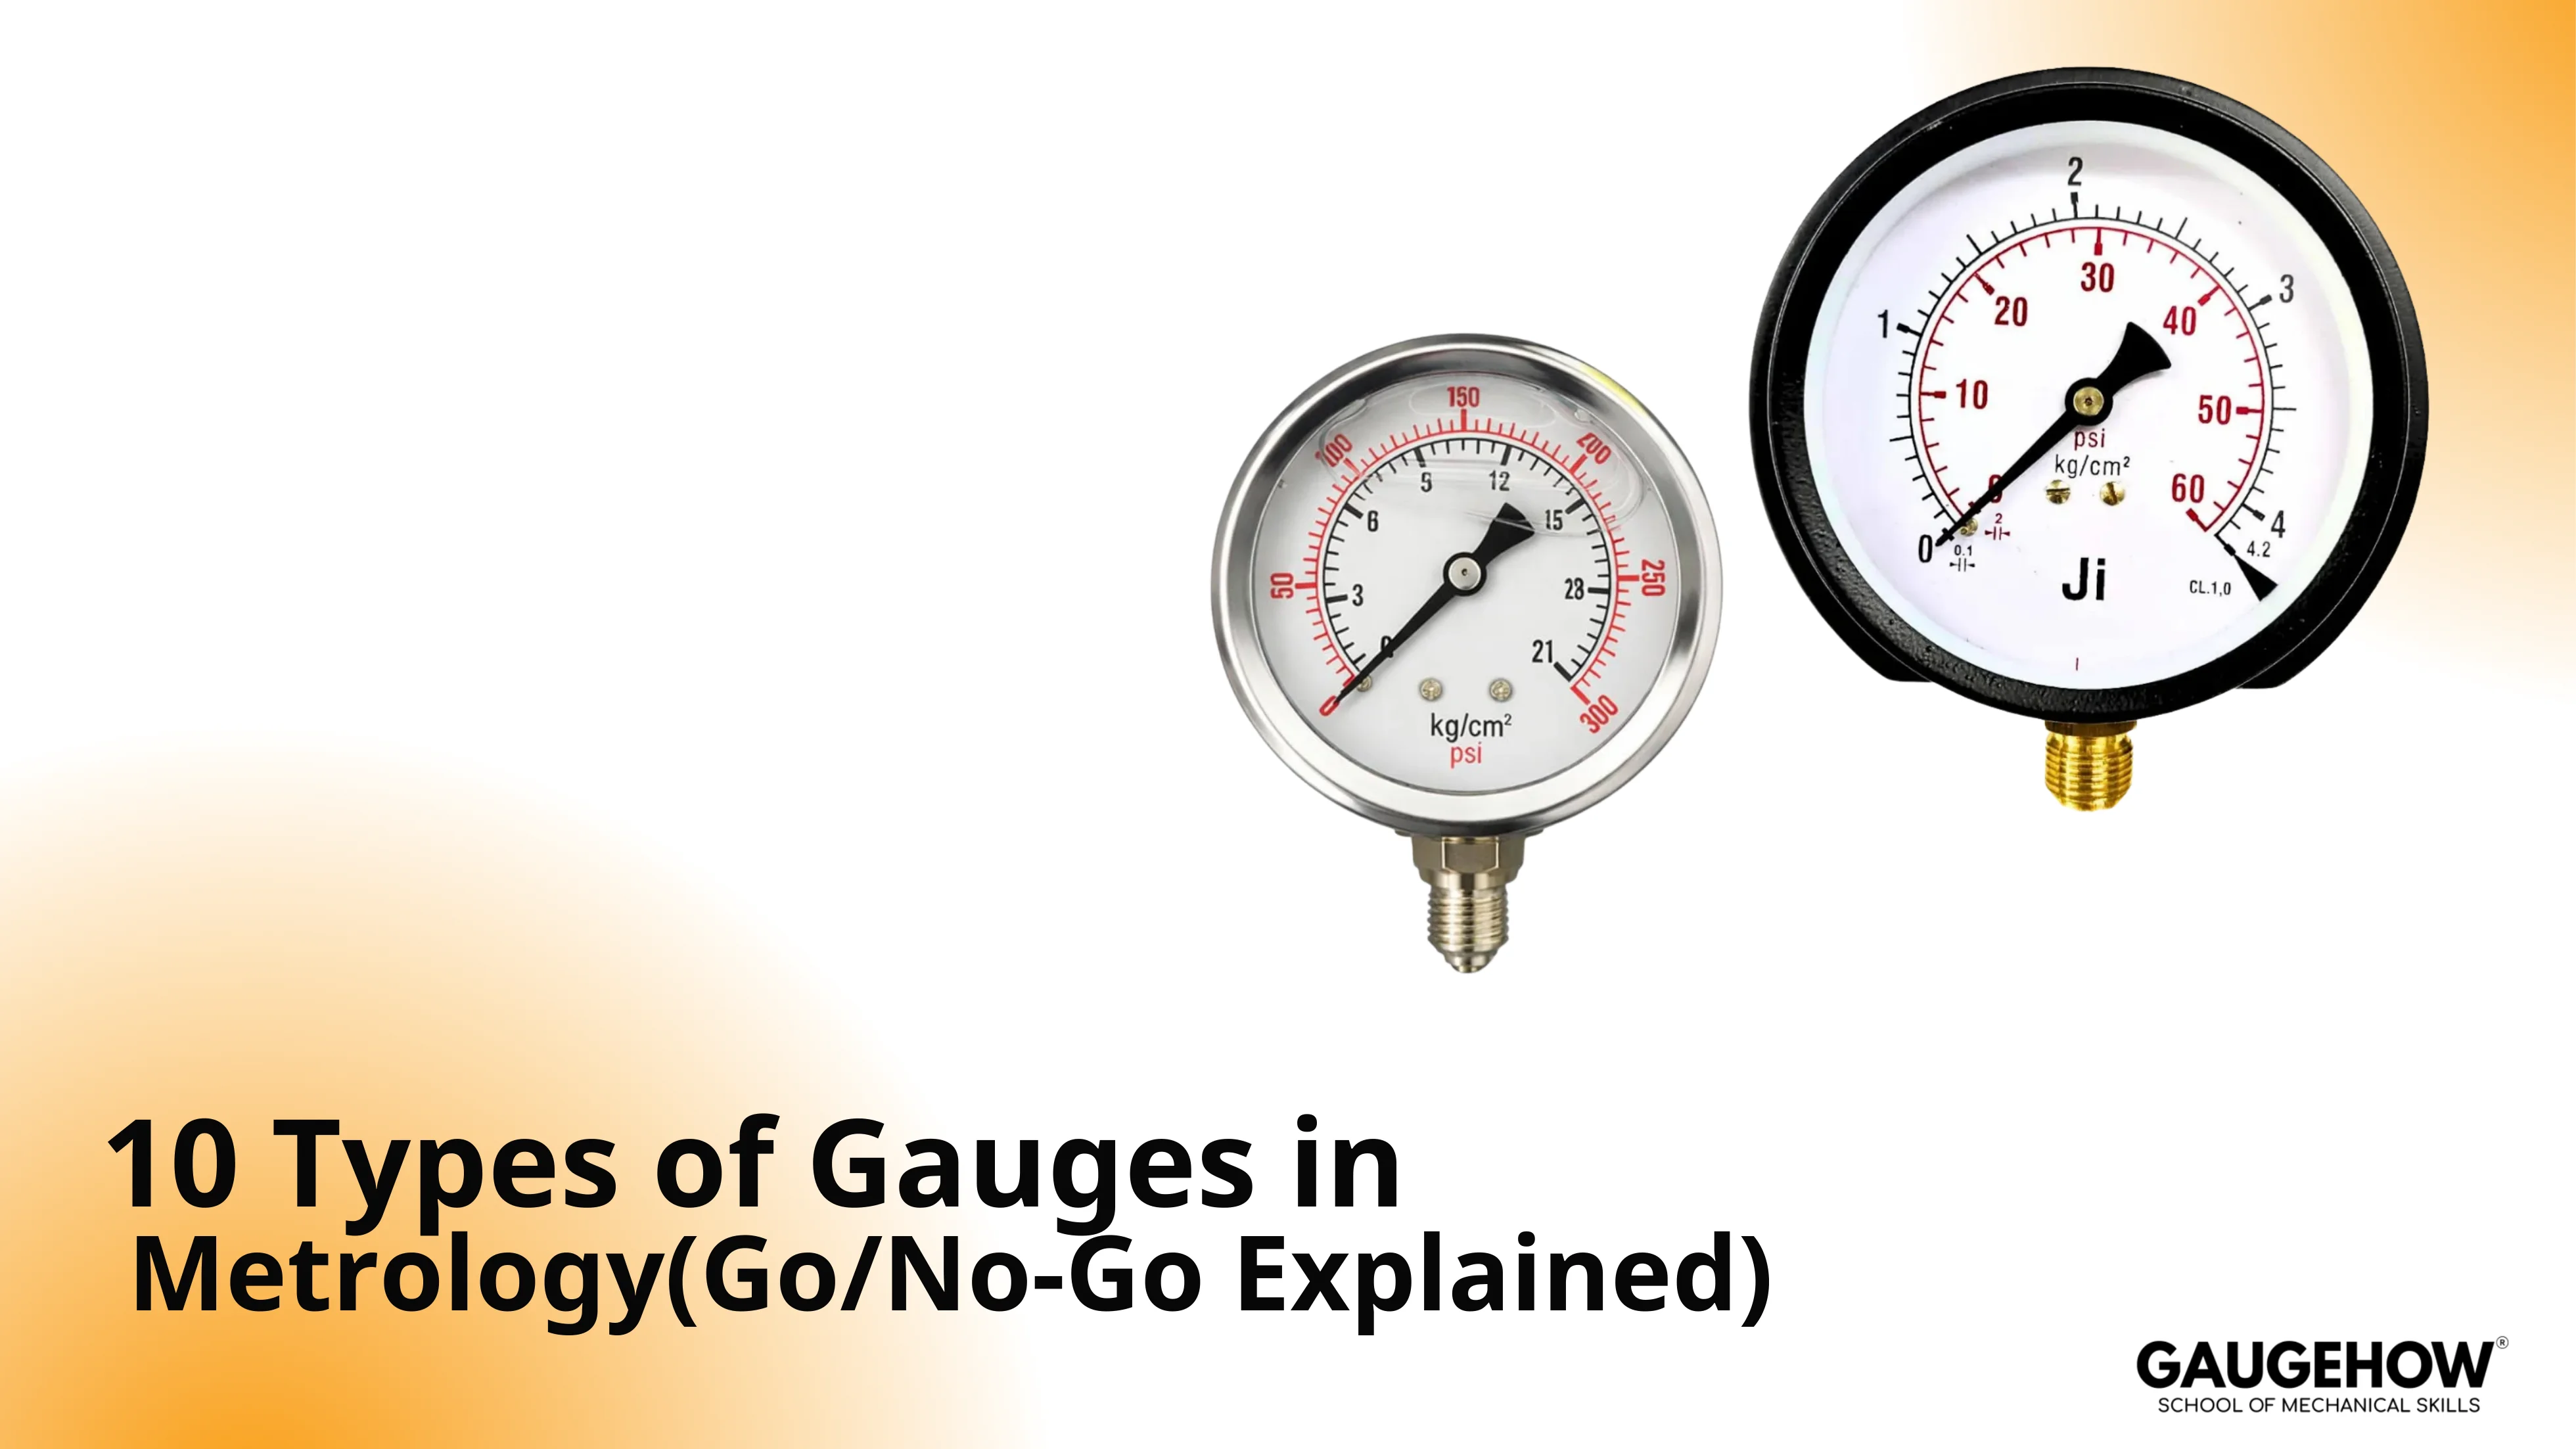
10 Types of Gauges in Metrology (Go/No-Go Explained)
10 Types of Gauges in Metrology (Go/No-Go Explained)
10 Types of Gauges in Metrology (Go/No-Go Explained)
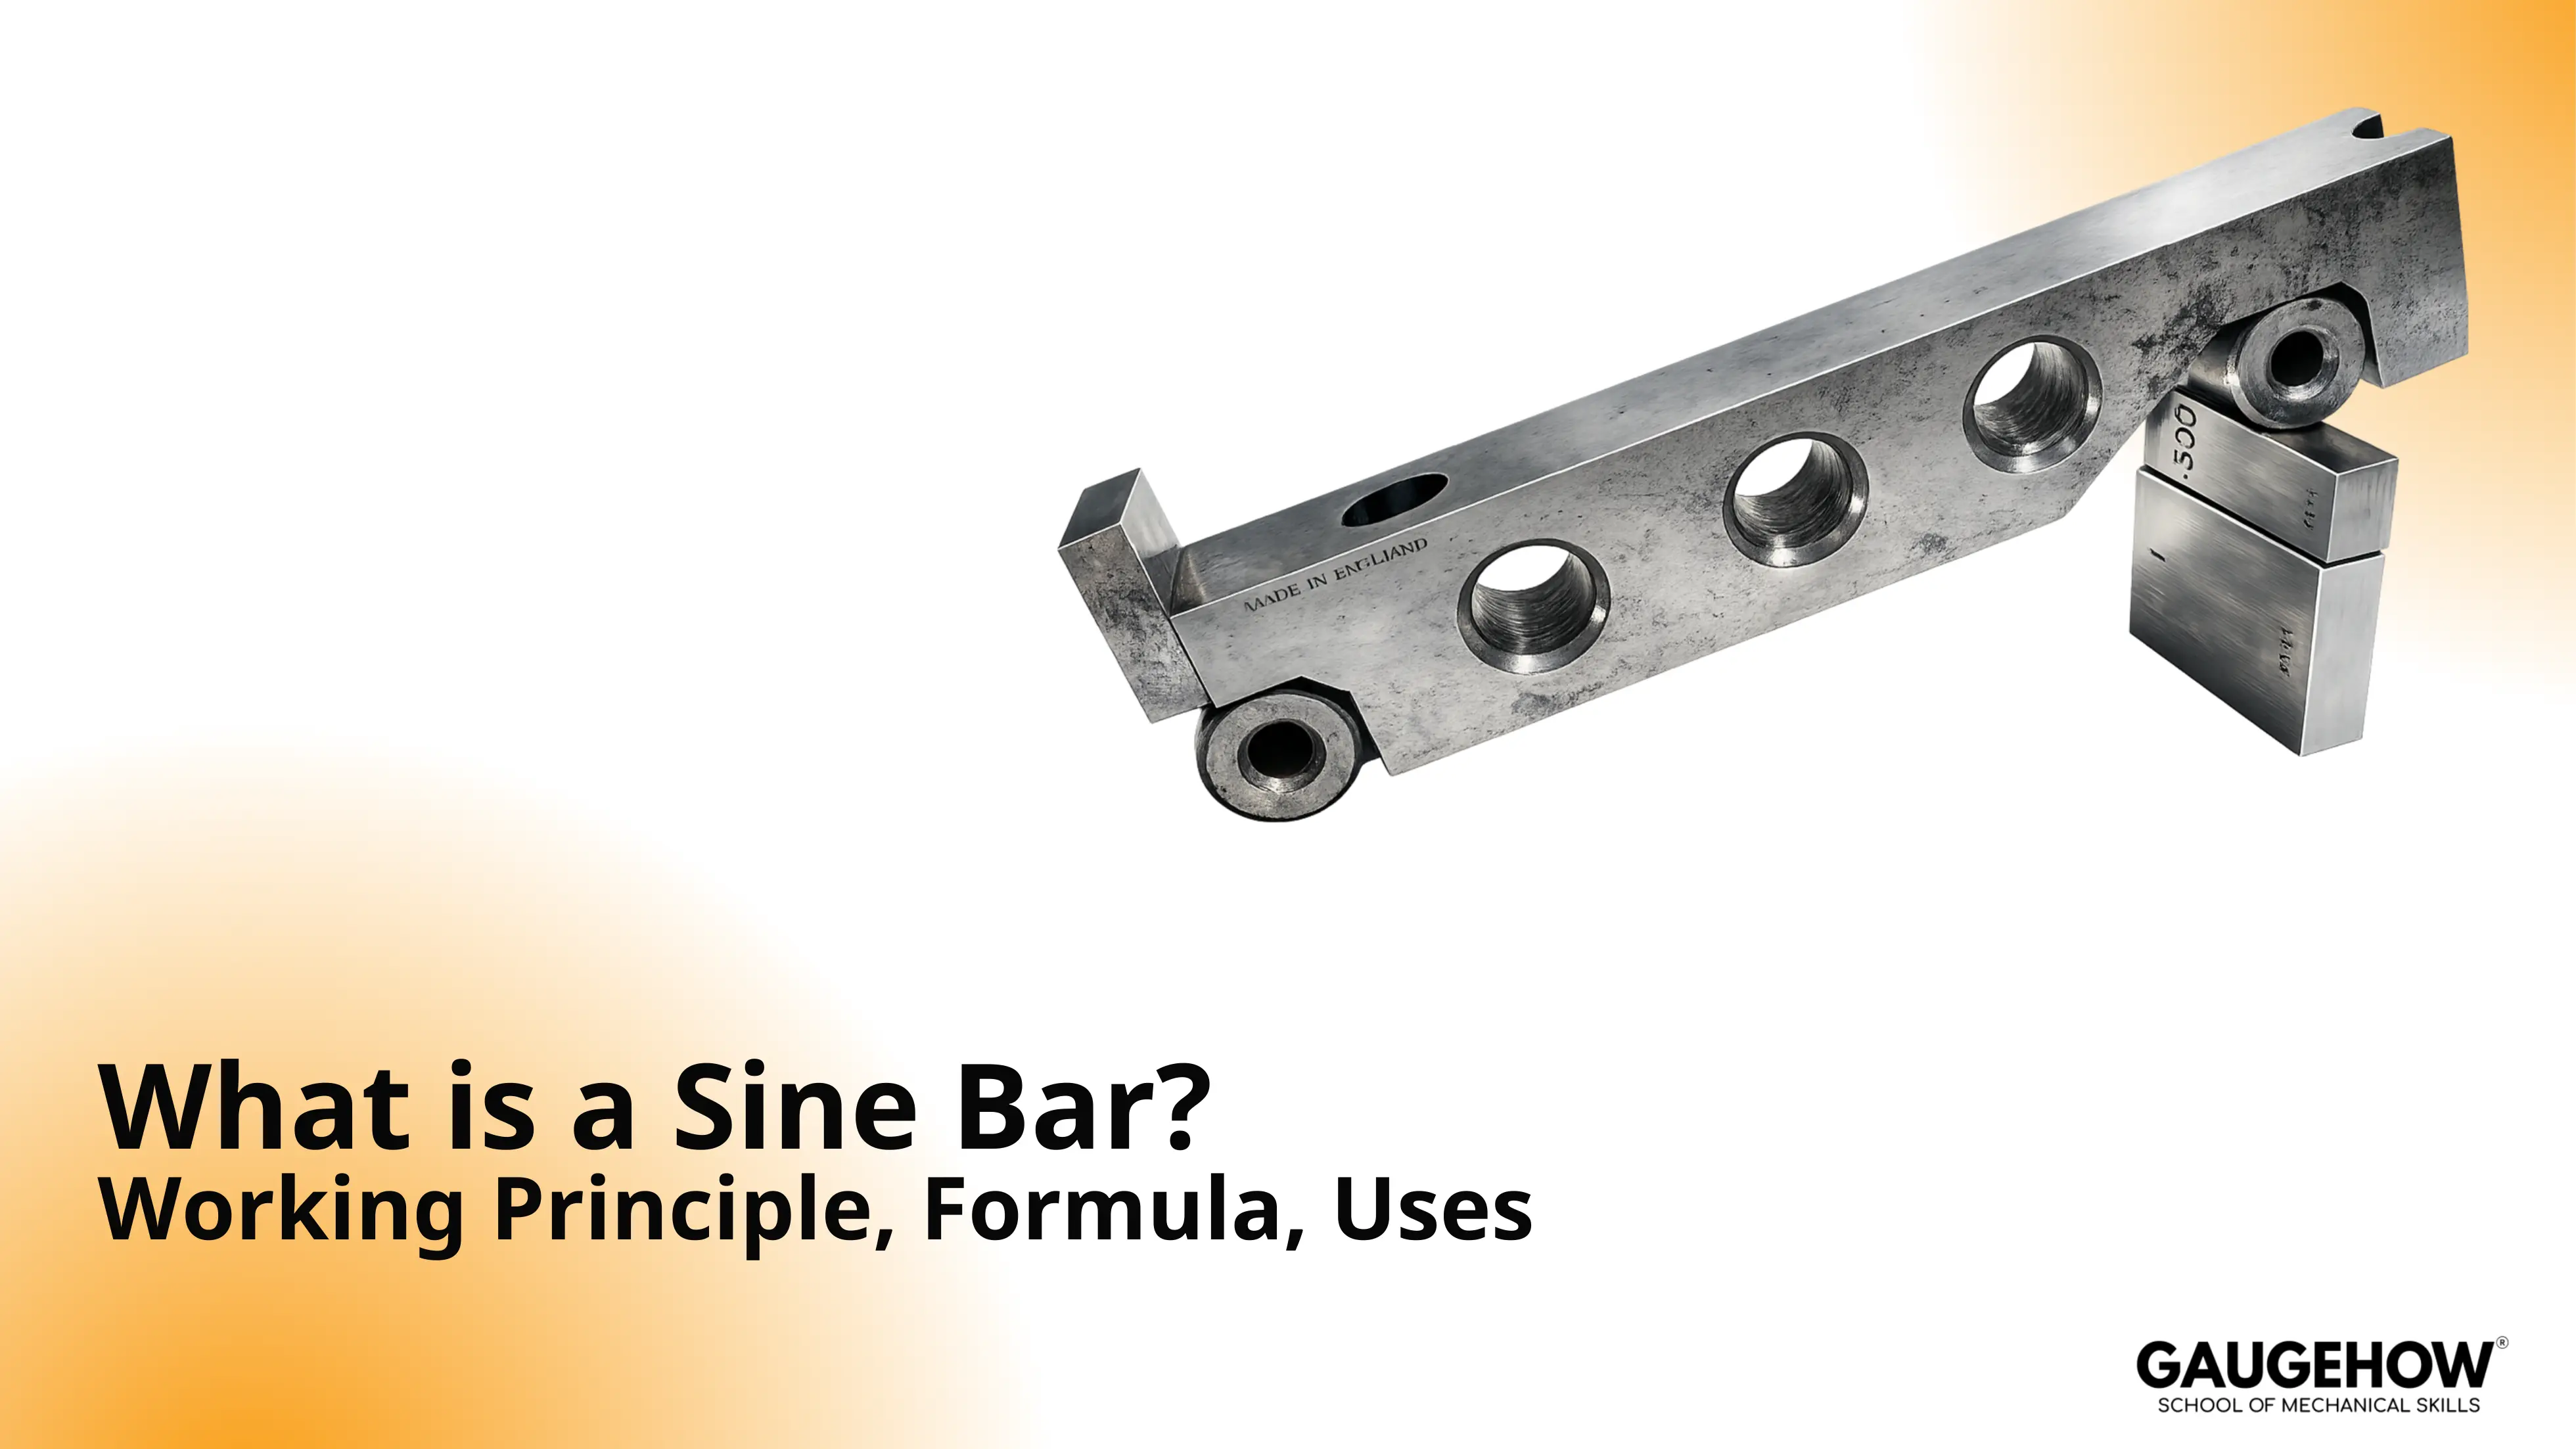
What Is a Sine Bar? Working Principle, Formula, Uses
What Is a Sine Bar? Working Principle, Formula, Uses
What Is a Sine Bar? Working Principle, Formula, Uses
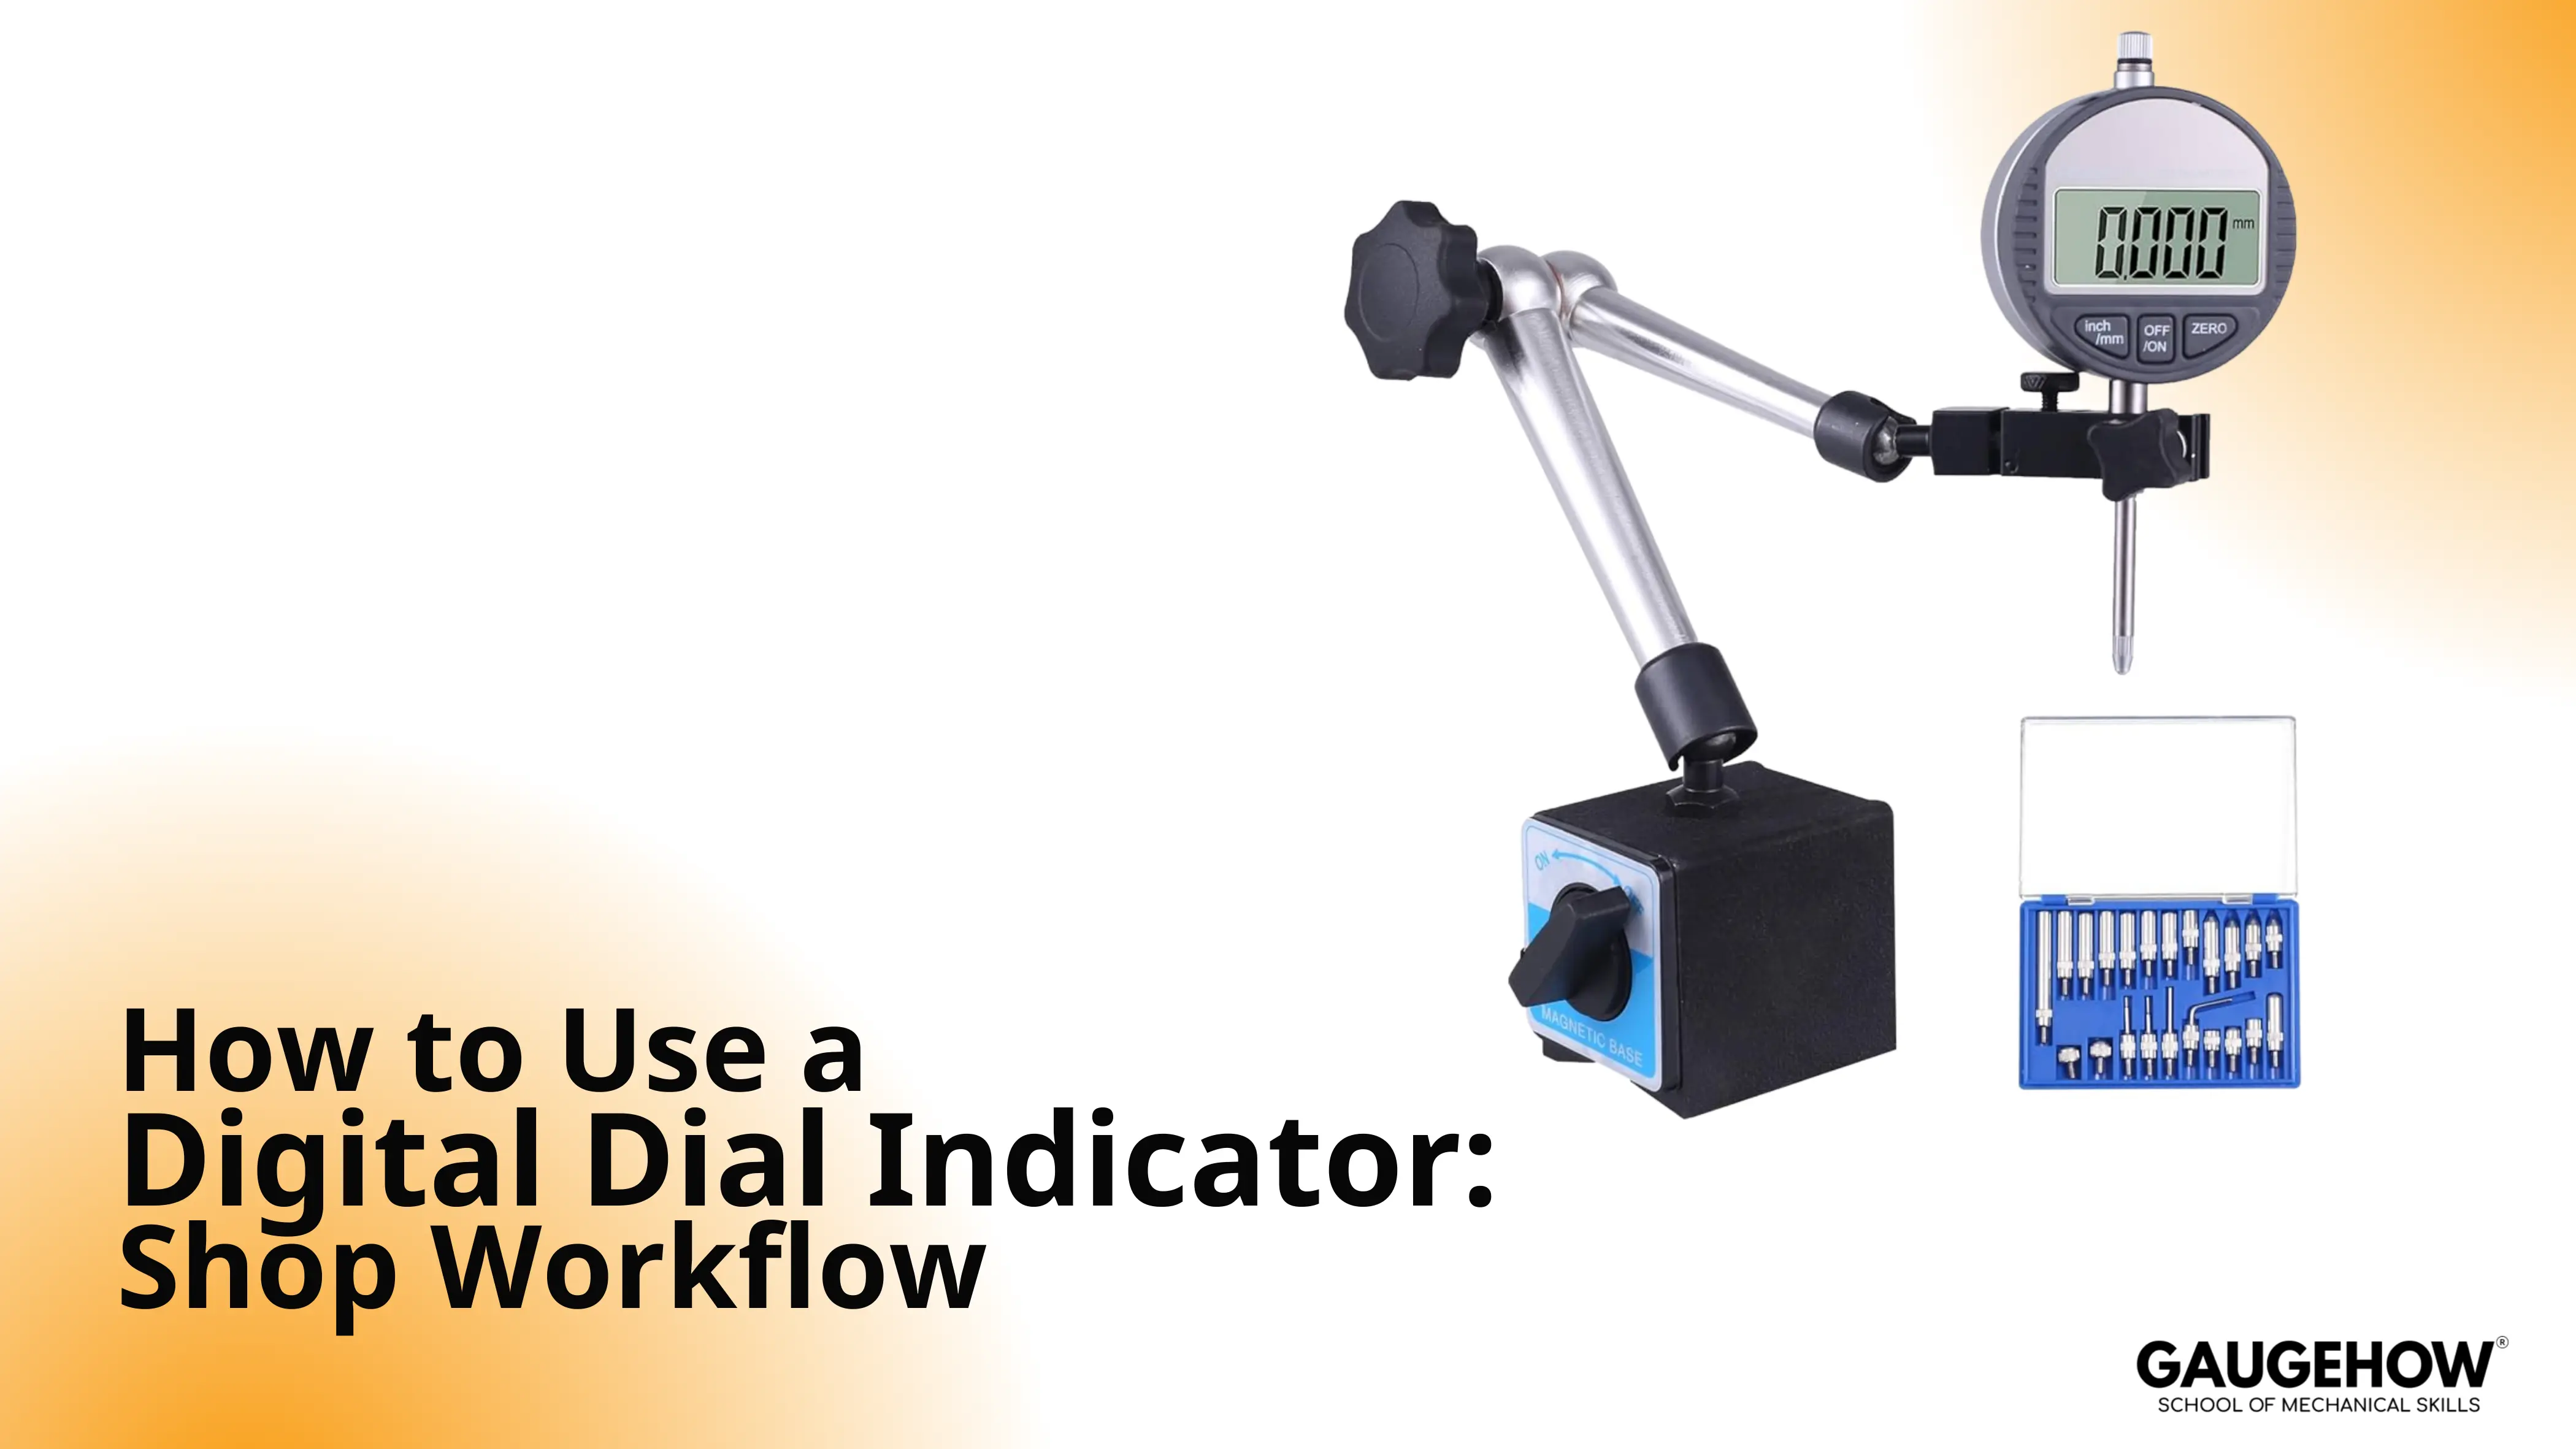
How to Use a Digital Dial Indicator: Shop Workflow
How to Use a Digital Dial Indicator: Shop Workflow
How to Use a Digital Dial Indicator: Shop Workflow
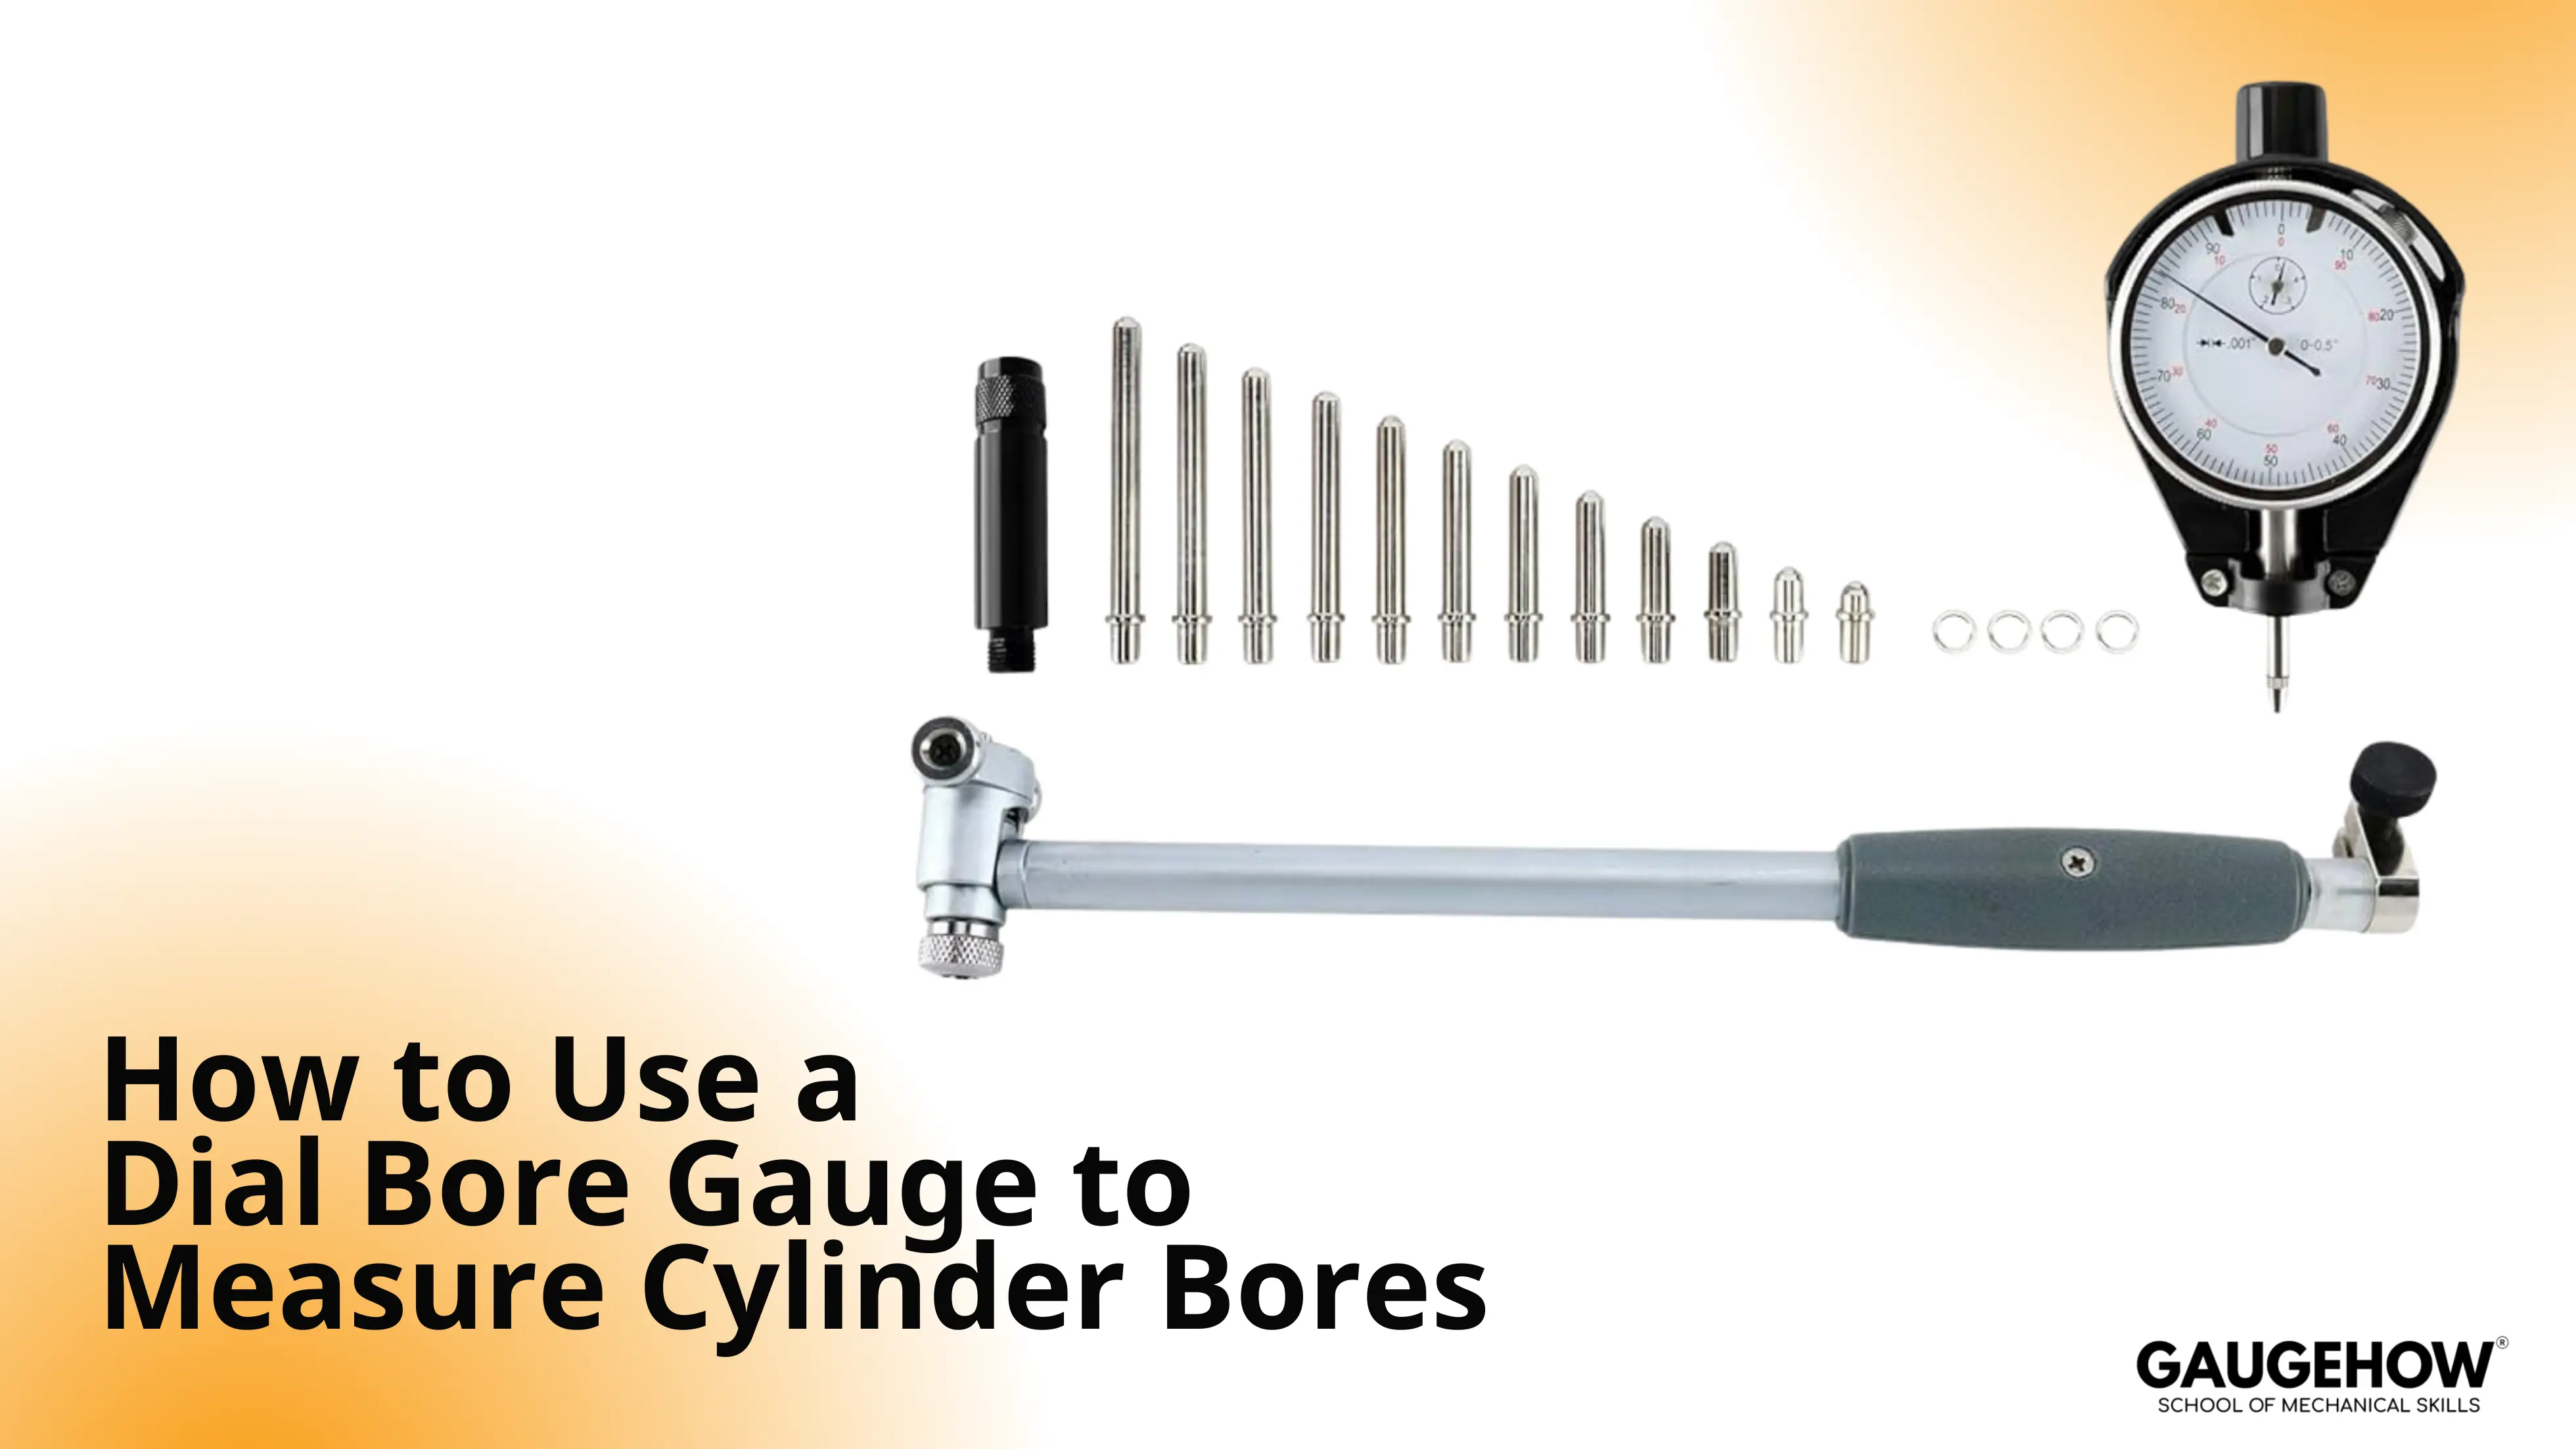
How to Use a Dial Bore Gauge to Measure Cylinder Bores
How to Use a Dial Bore Gauge to Measure Cylinder Bores
How to Use a Dial Bore Gauge to Measure Cylinder Bores
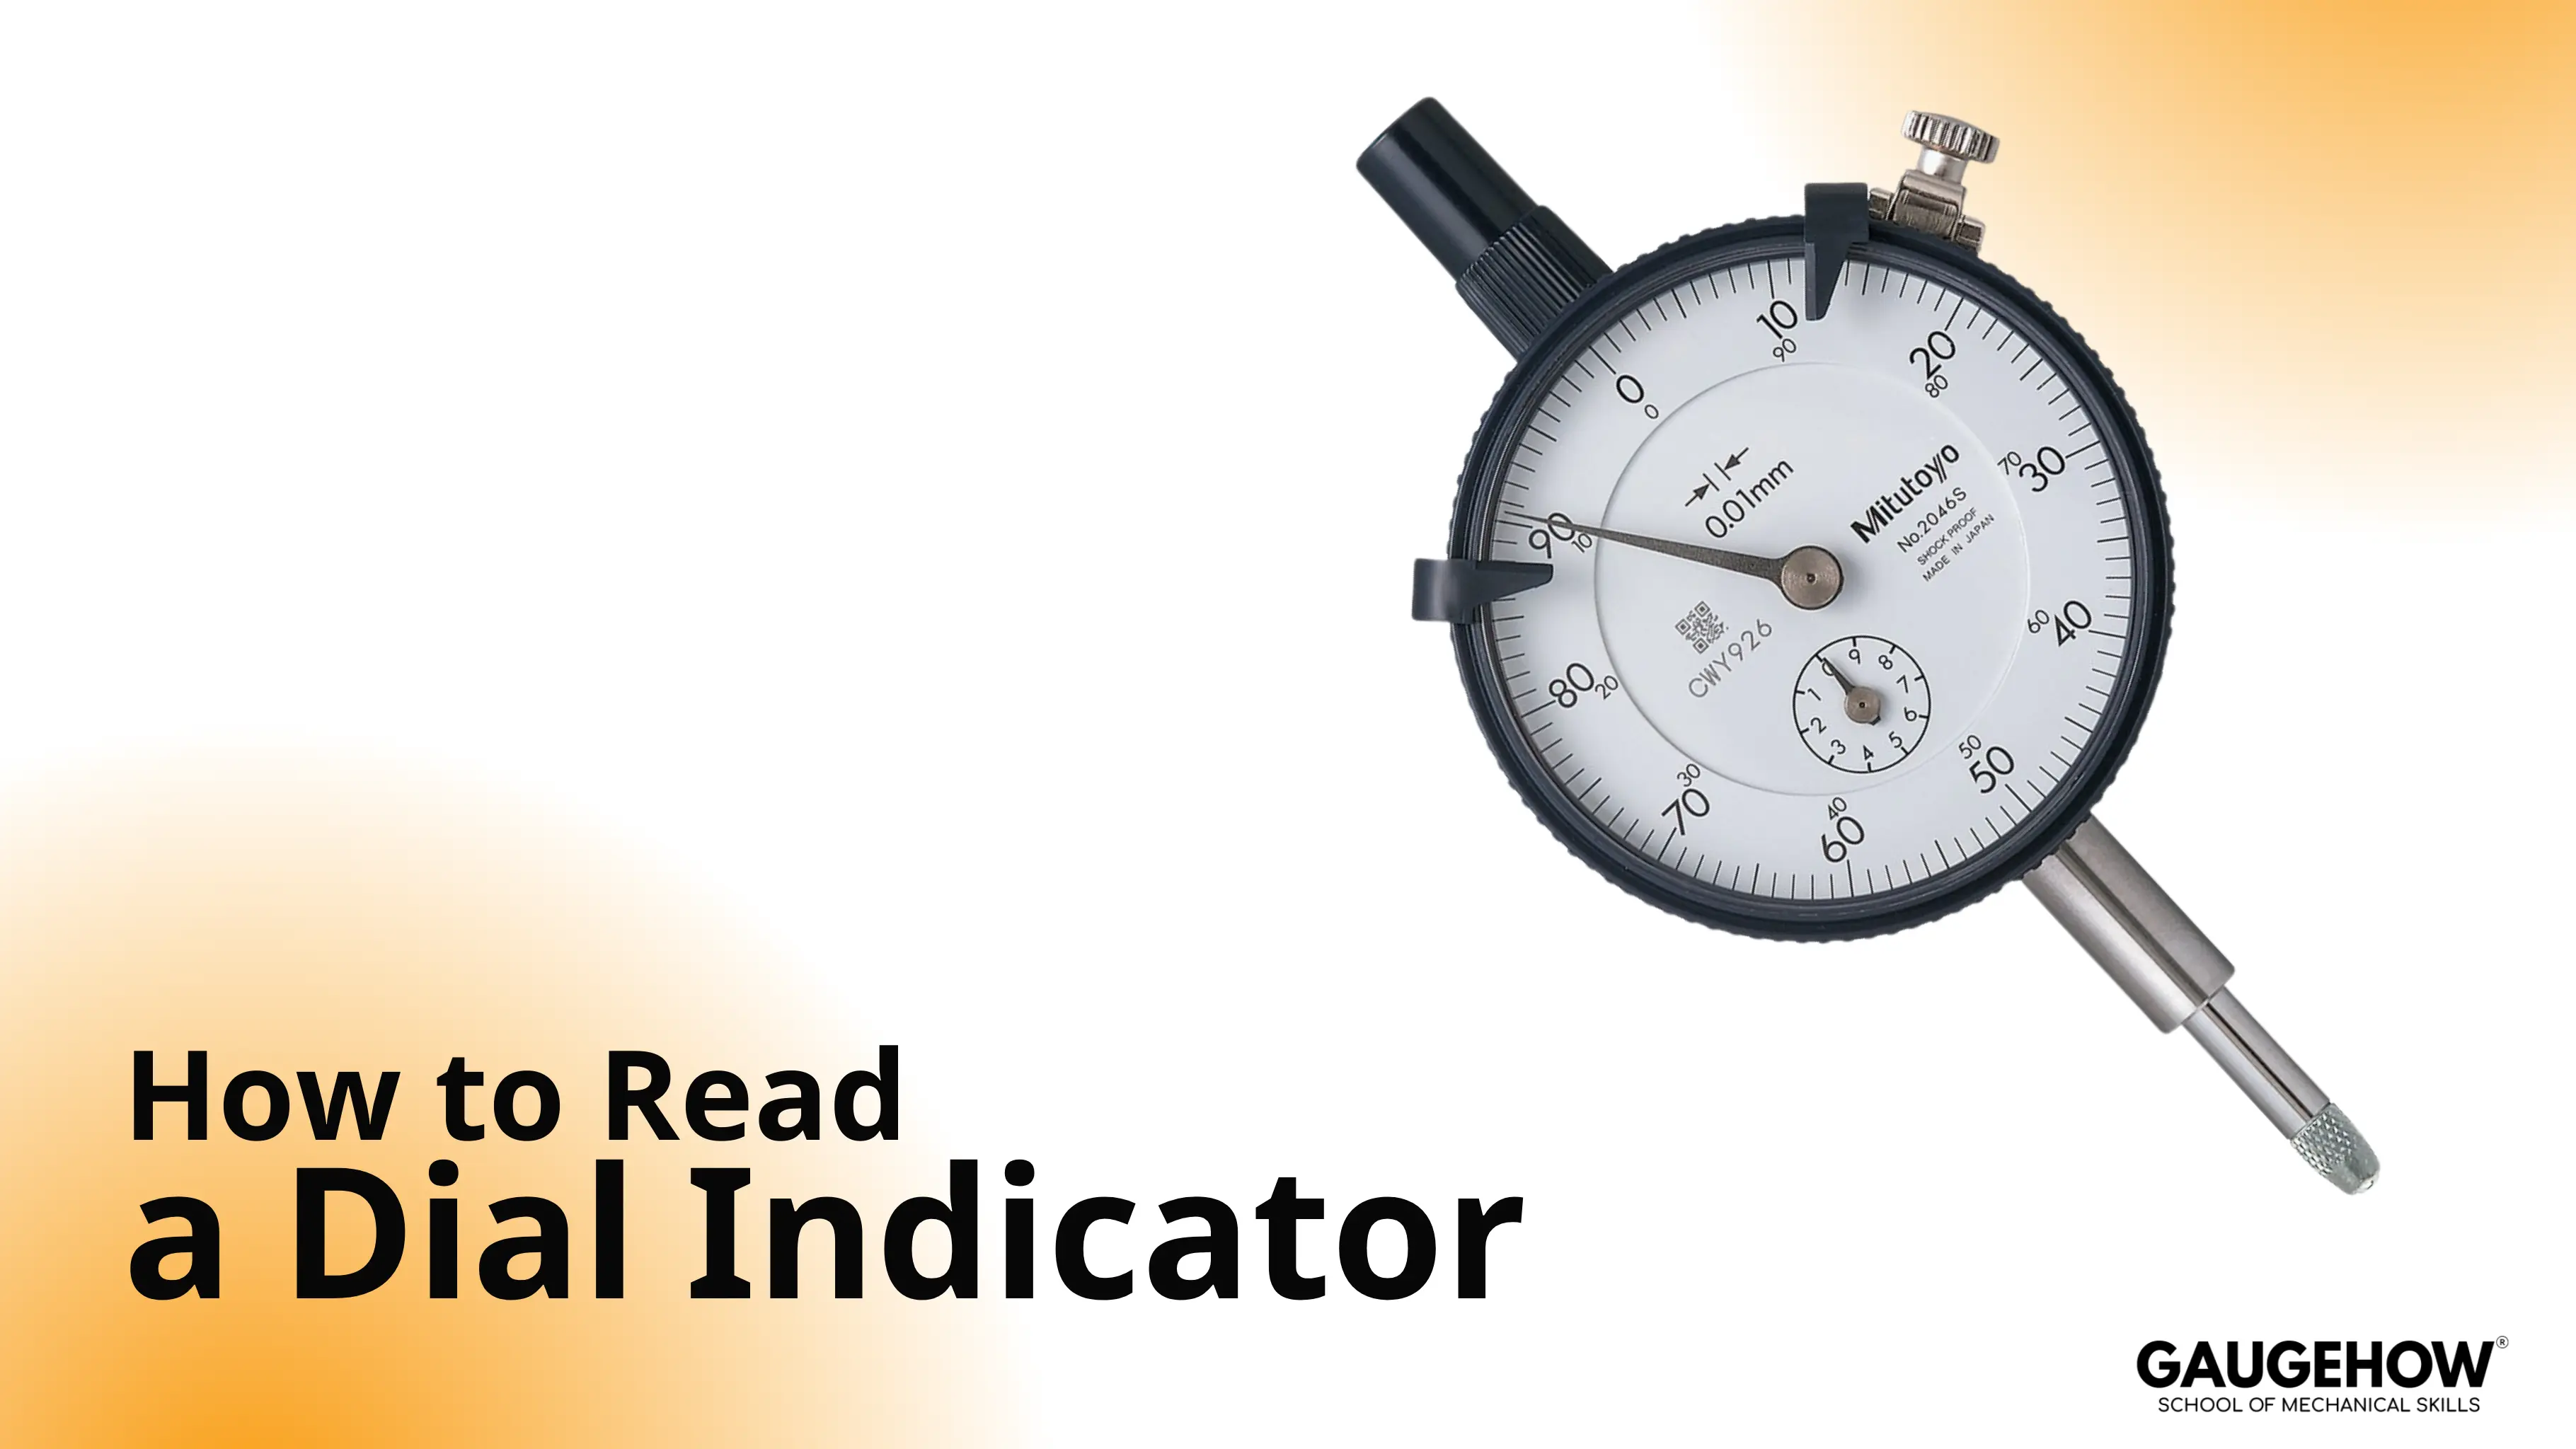
How to use a Dial Indicator: Setup, Zeroing, Calibration
How to use a Dial Indicator: Setup, Zeroing, Calibration
How to use a Dial Indicator: Setup, Zeroing, Calibration
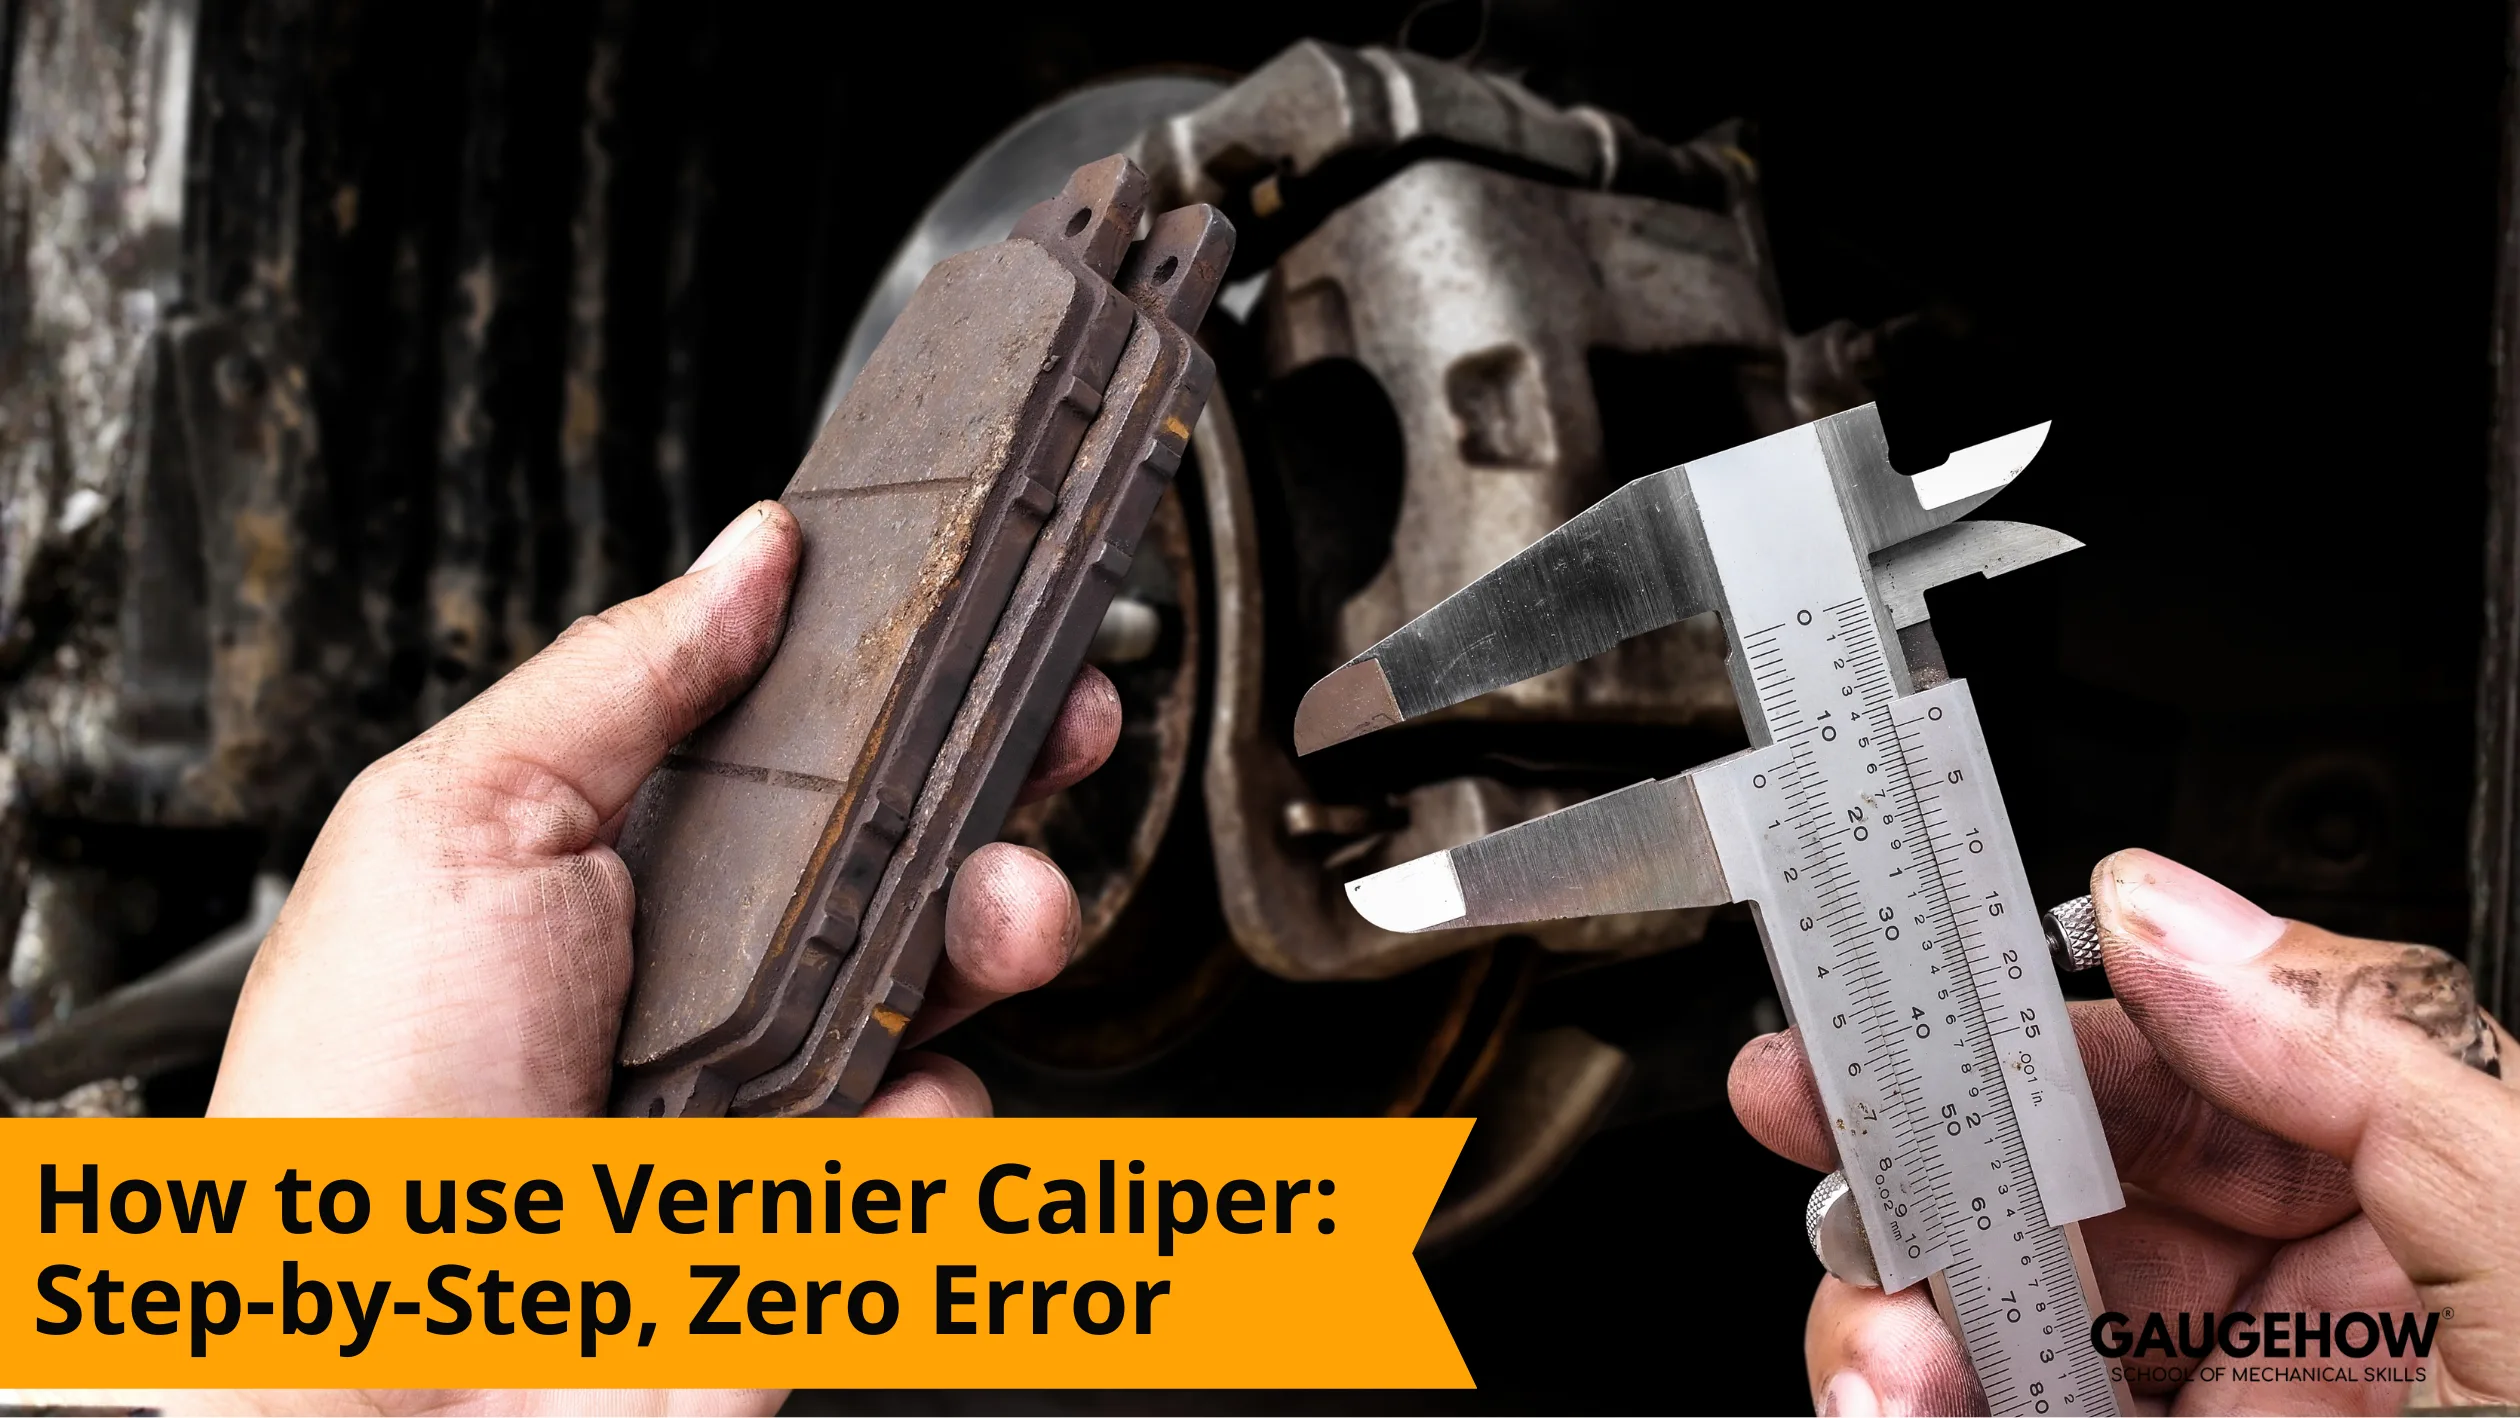
How to use Vernier Caliper: Step-by-Step, Zero Error
How to use Vernier Caliper: Step-by-Step, Zero Error
How to use Vernier Caliper: Step-by-Step, Zero Error
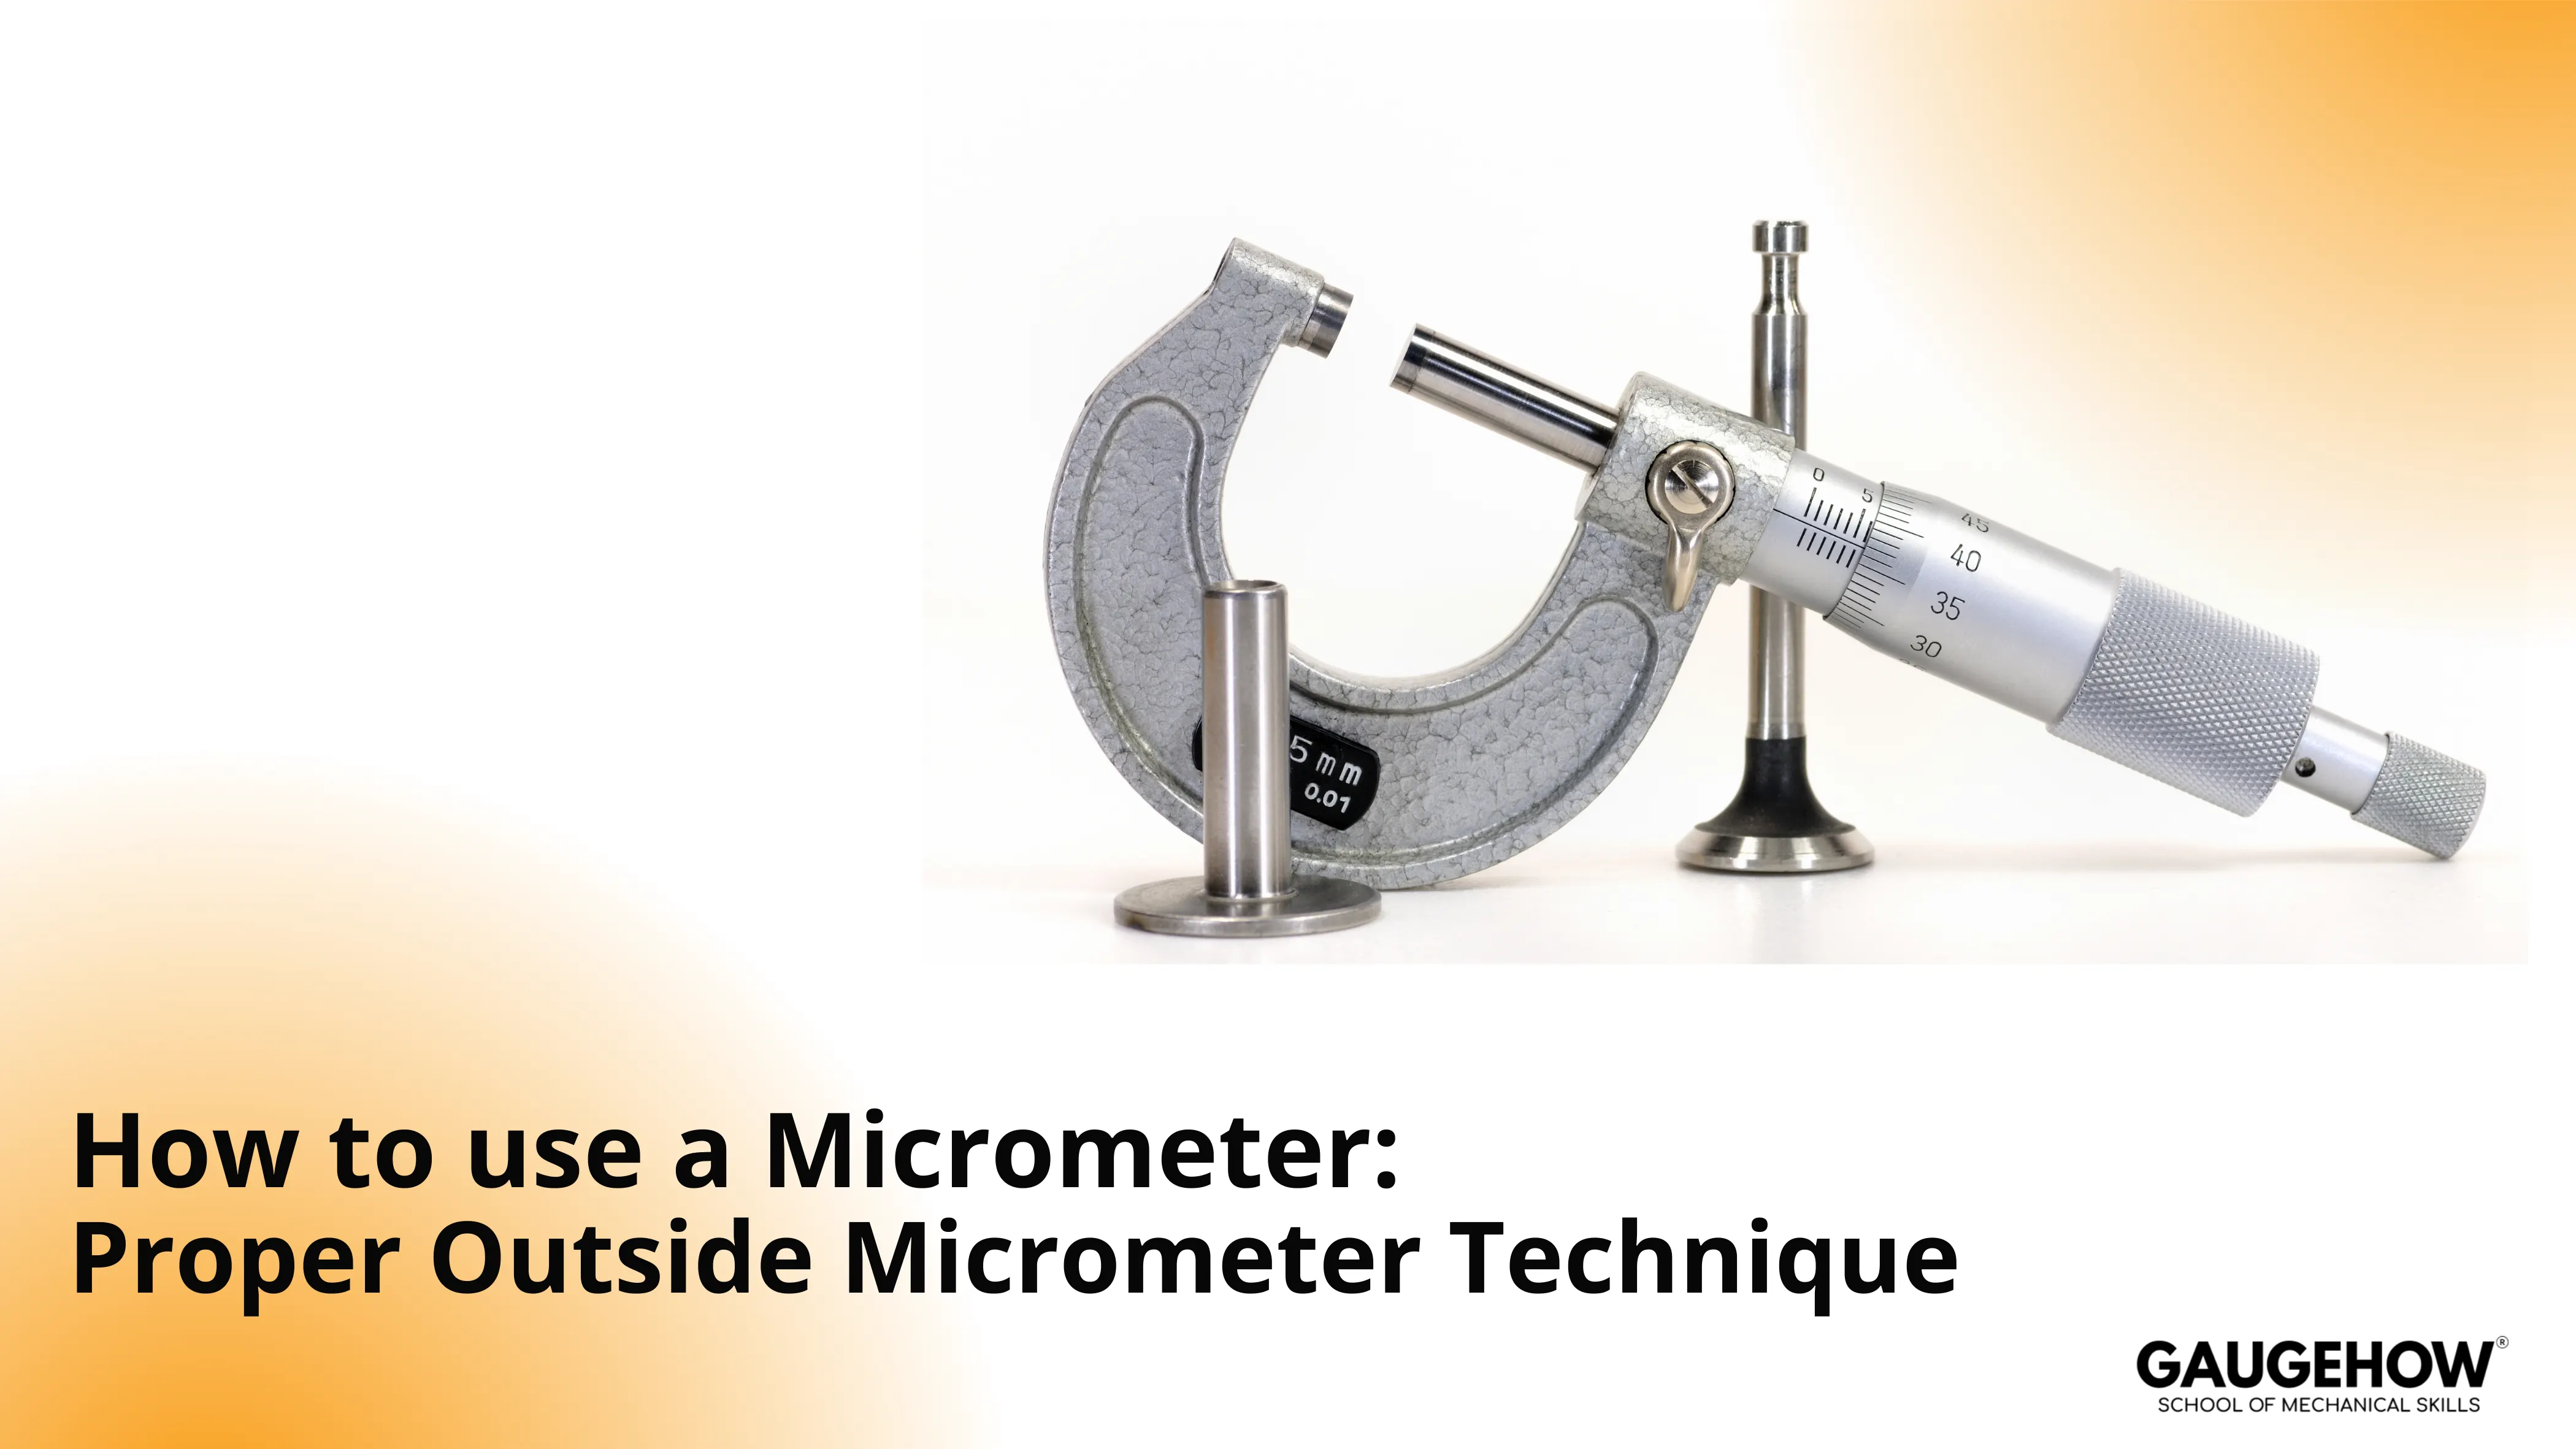
How to use a Micrometer: Outside Micrometer Technique
How to use a Micrometer: Outside Micrometer Technique
How to use a Micrometer: Outside Micrometer Technique
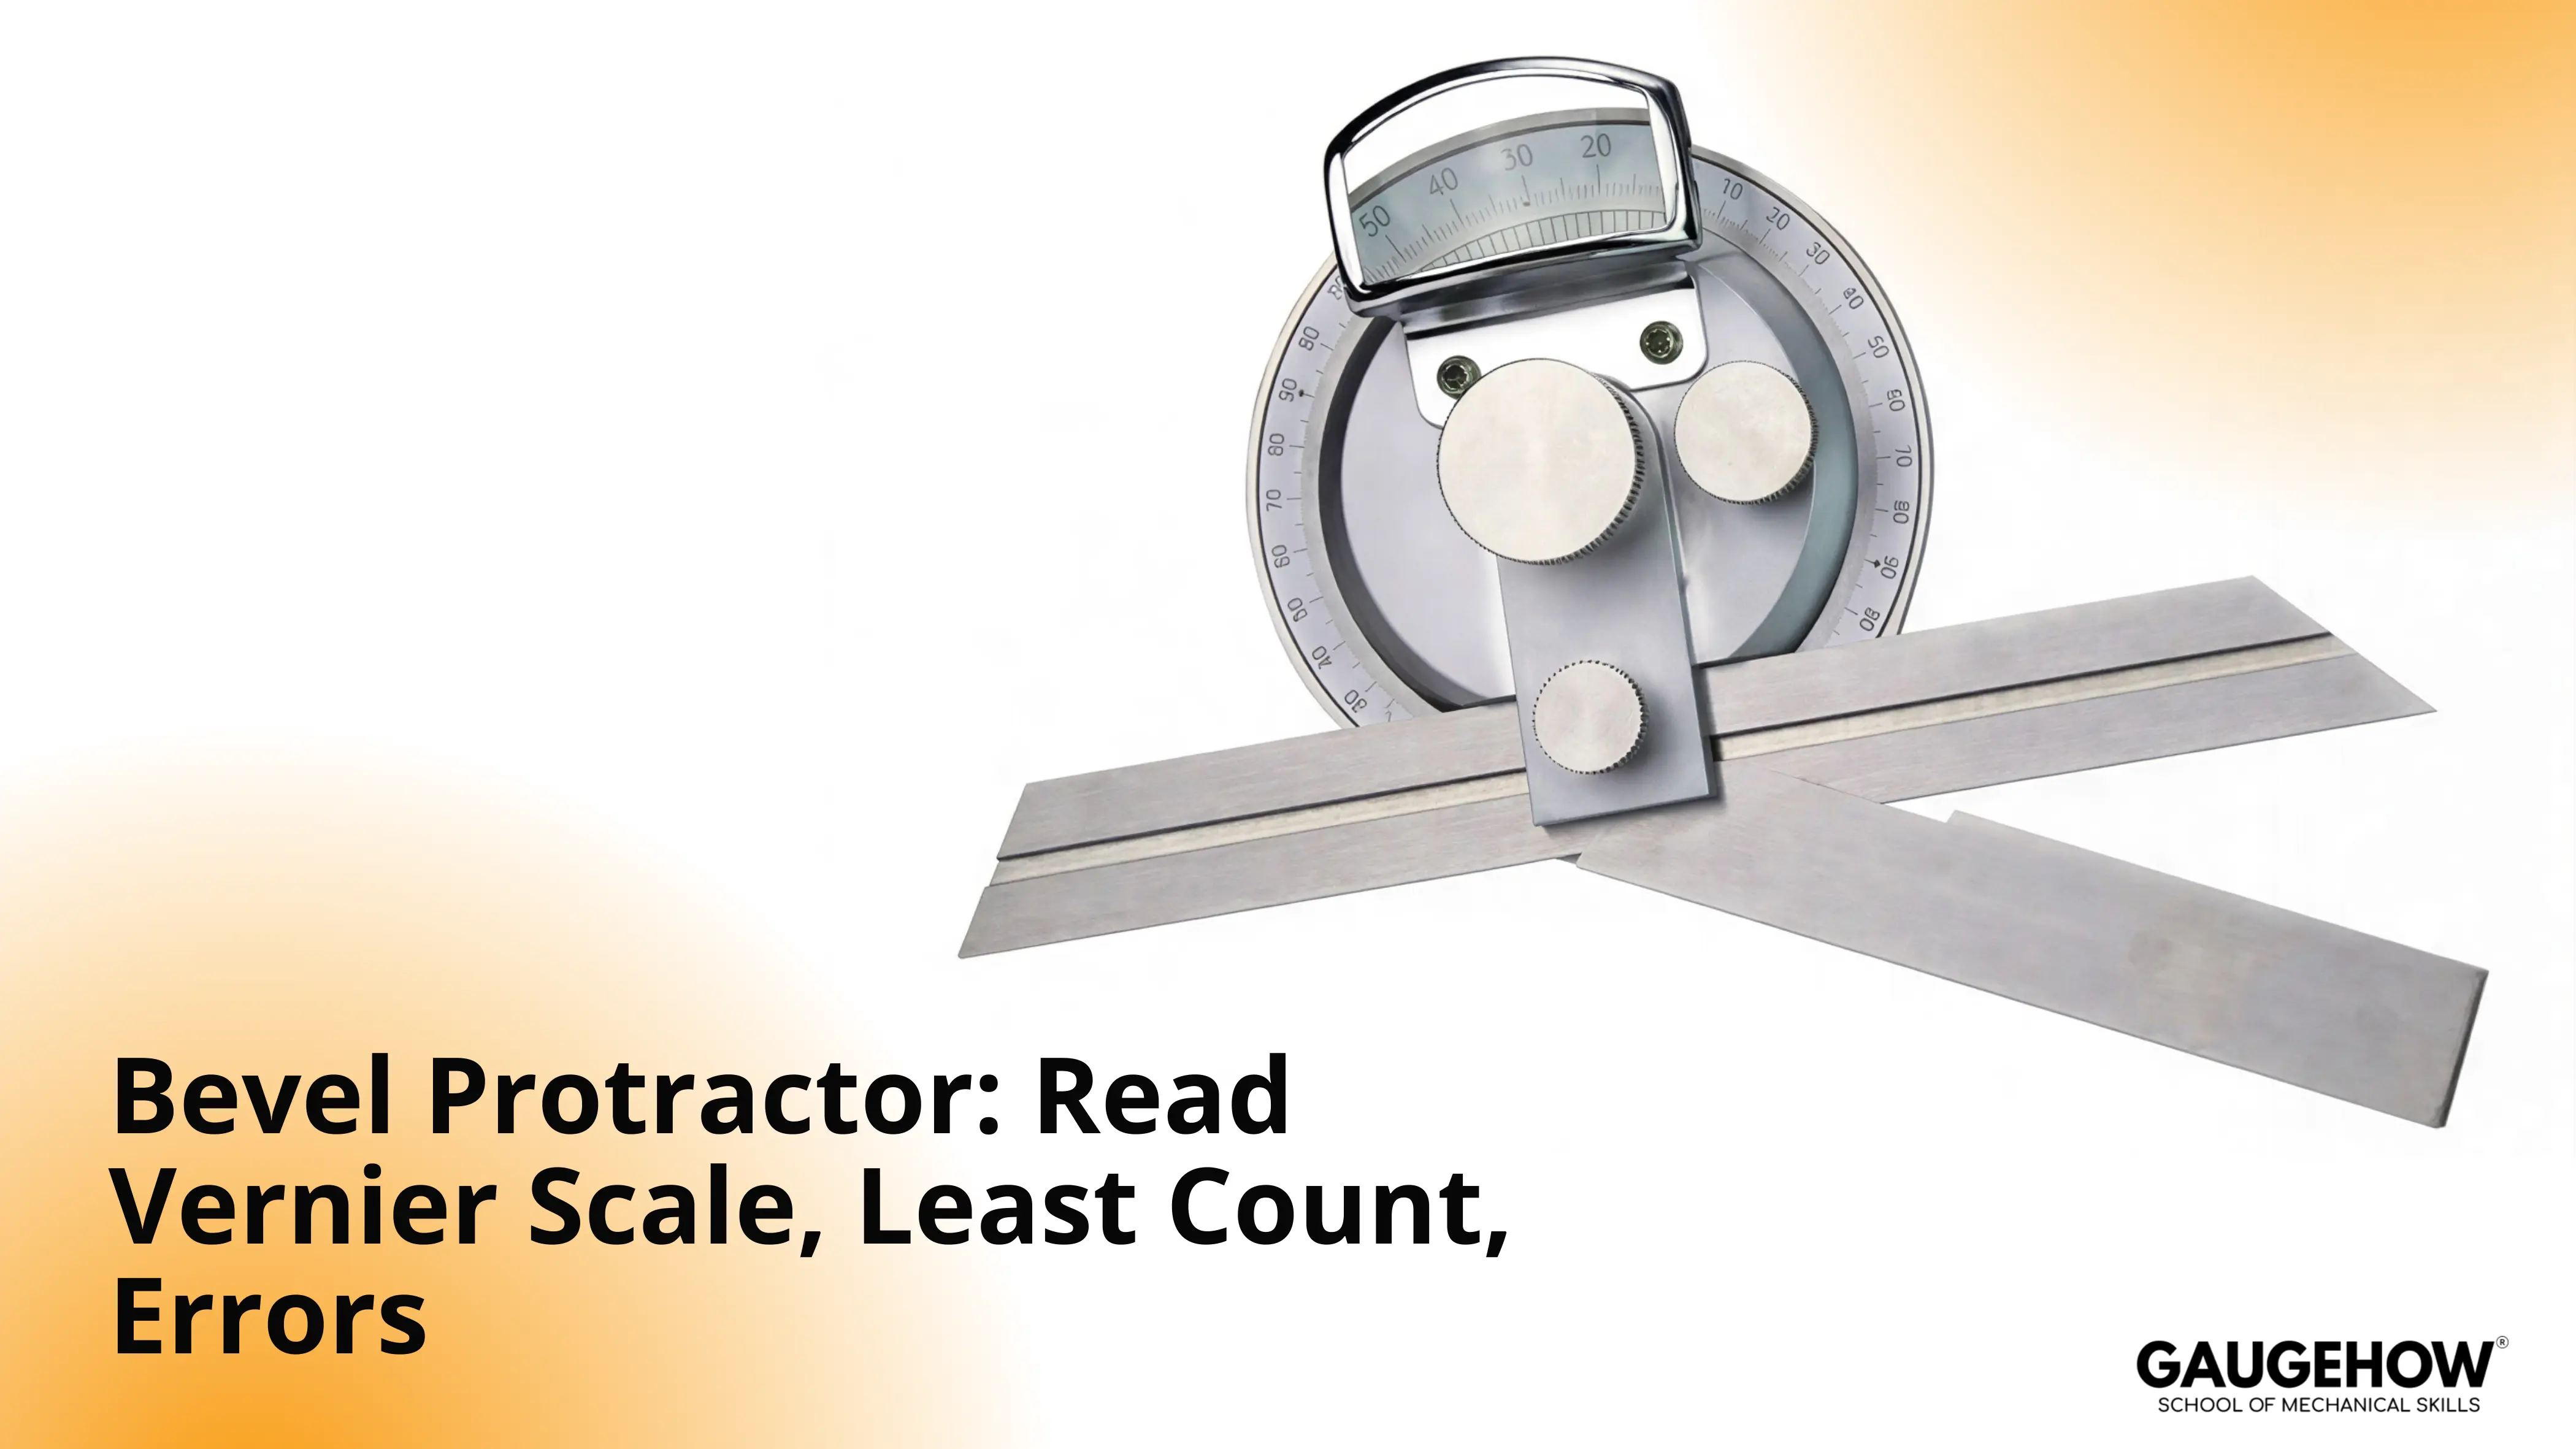
Bevel Protractor: Read Vernier Scale, Least Count, Error
Bevel Protractor: Read Vernier Scale, Least Count, Error
Bevel Protractor: Read Vernier Scale, Least Count, Error
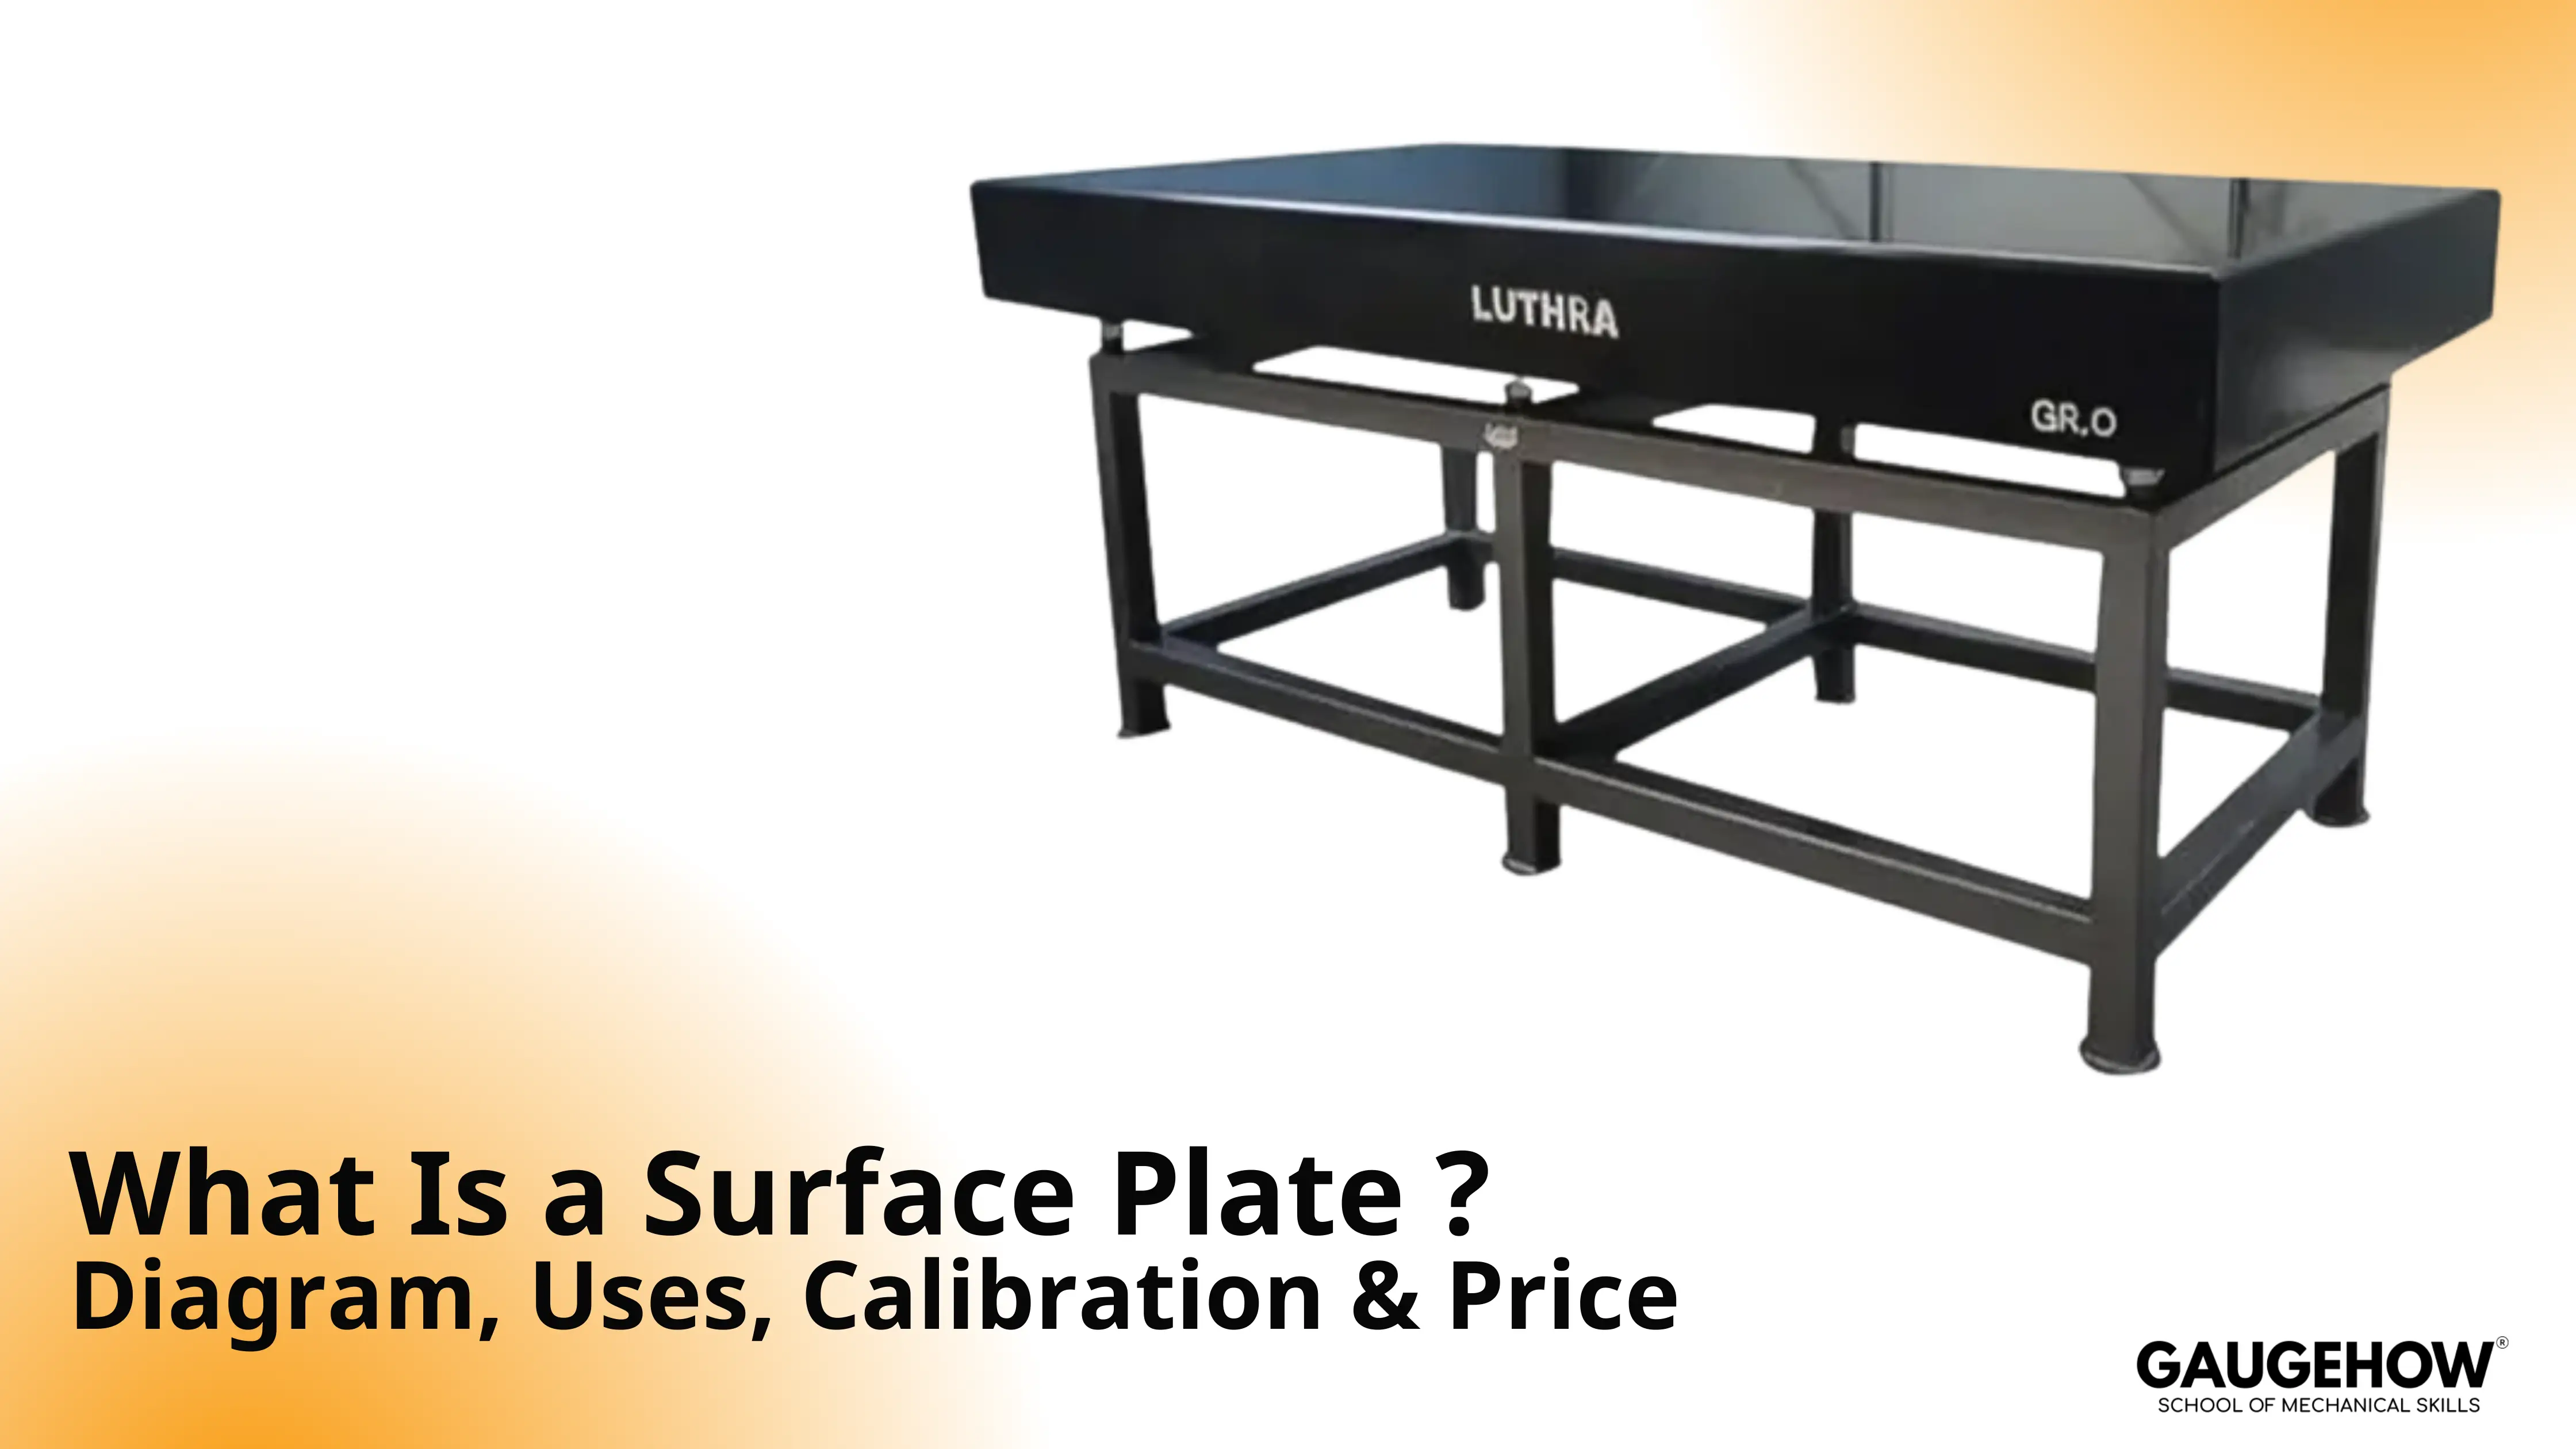
What Is a Surface Plate? Uses, Calibration & Price
What Is a Surface Plate? Uses, Calibration & Price
What Is a Surface Plate? Uses, Calibration & Price
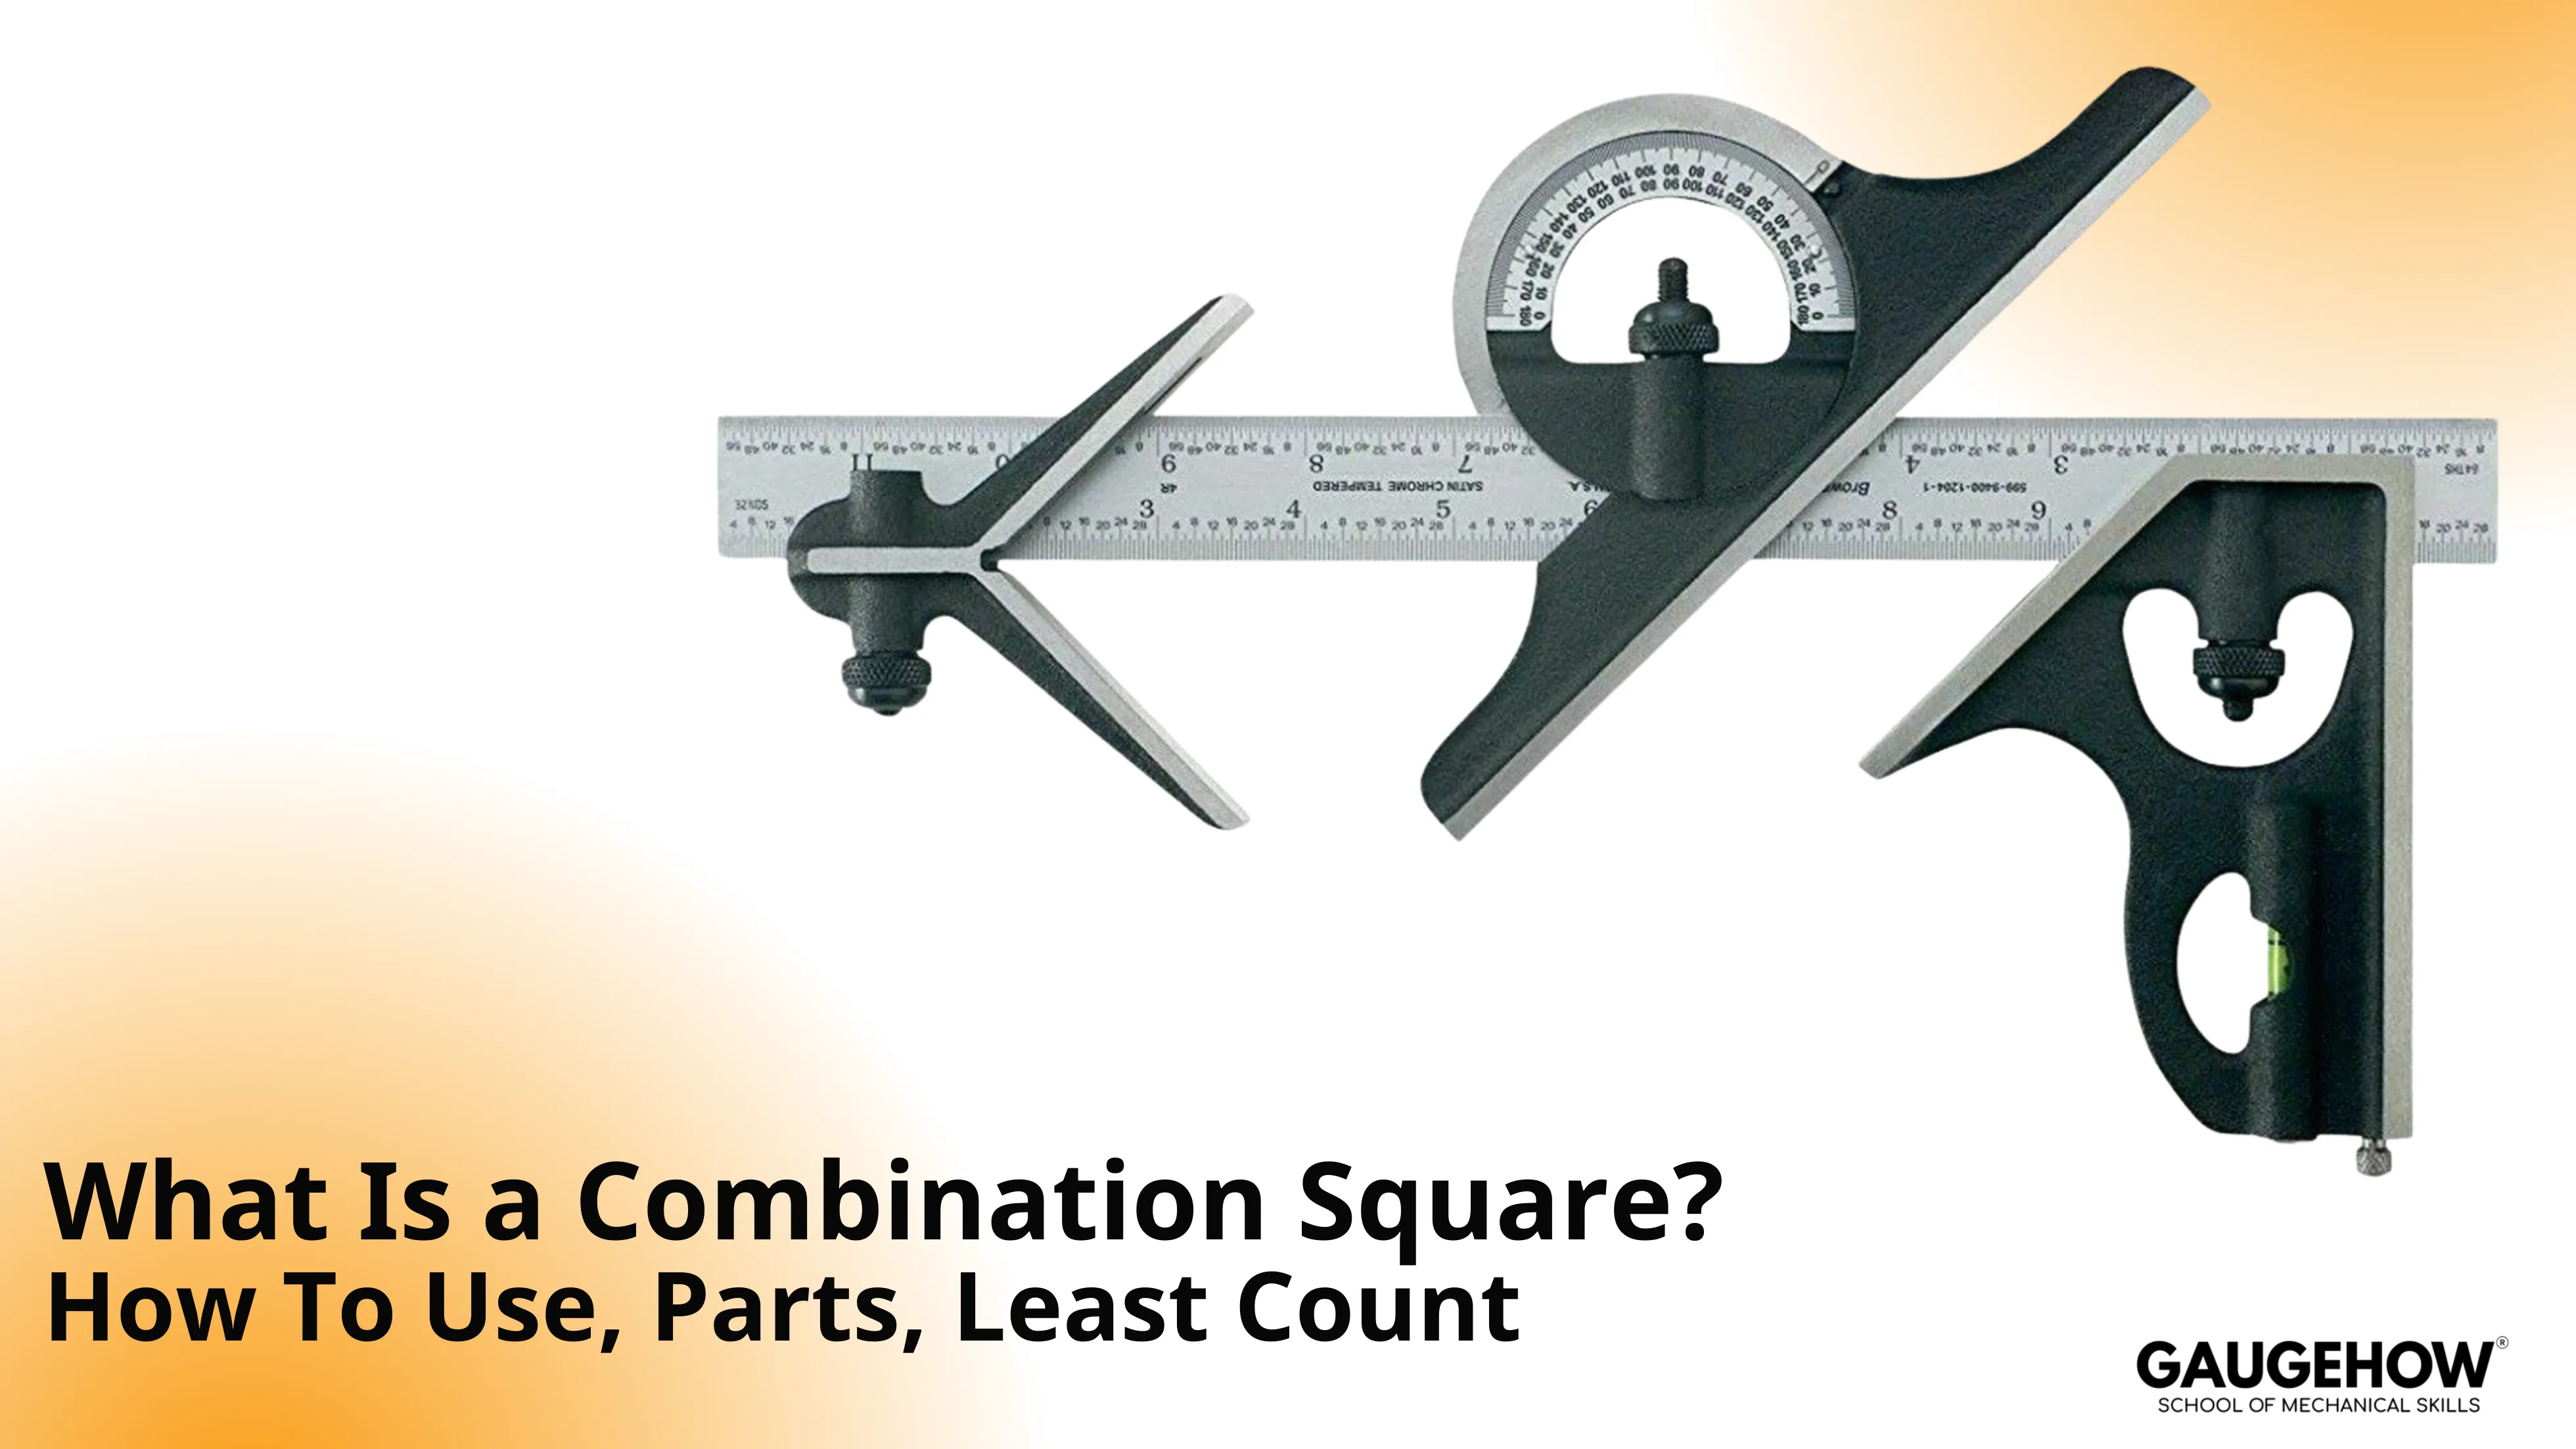
Combination Square: Parts, Uses, Reading and Least Count
Combination Square: Parts, Uses, Reading and Least Count
Combination Square: Parts, Uses, Reading and Least Count
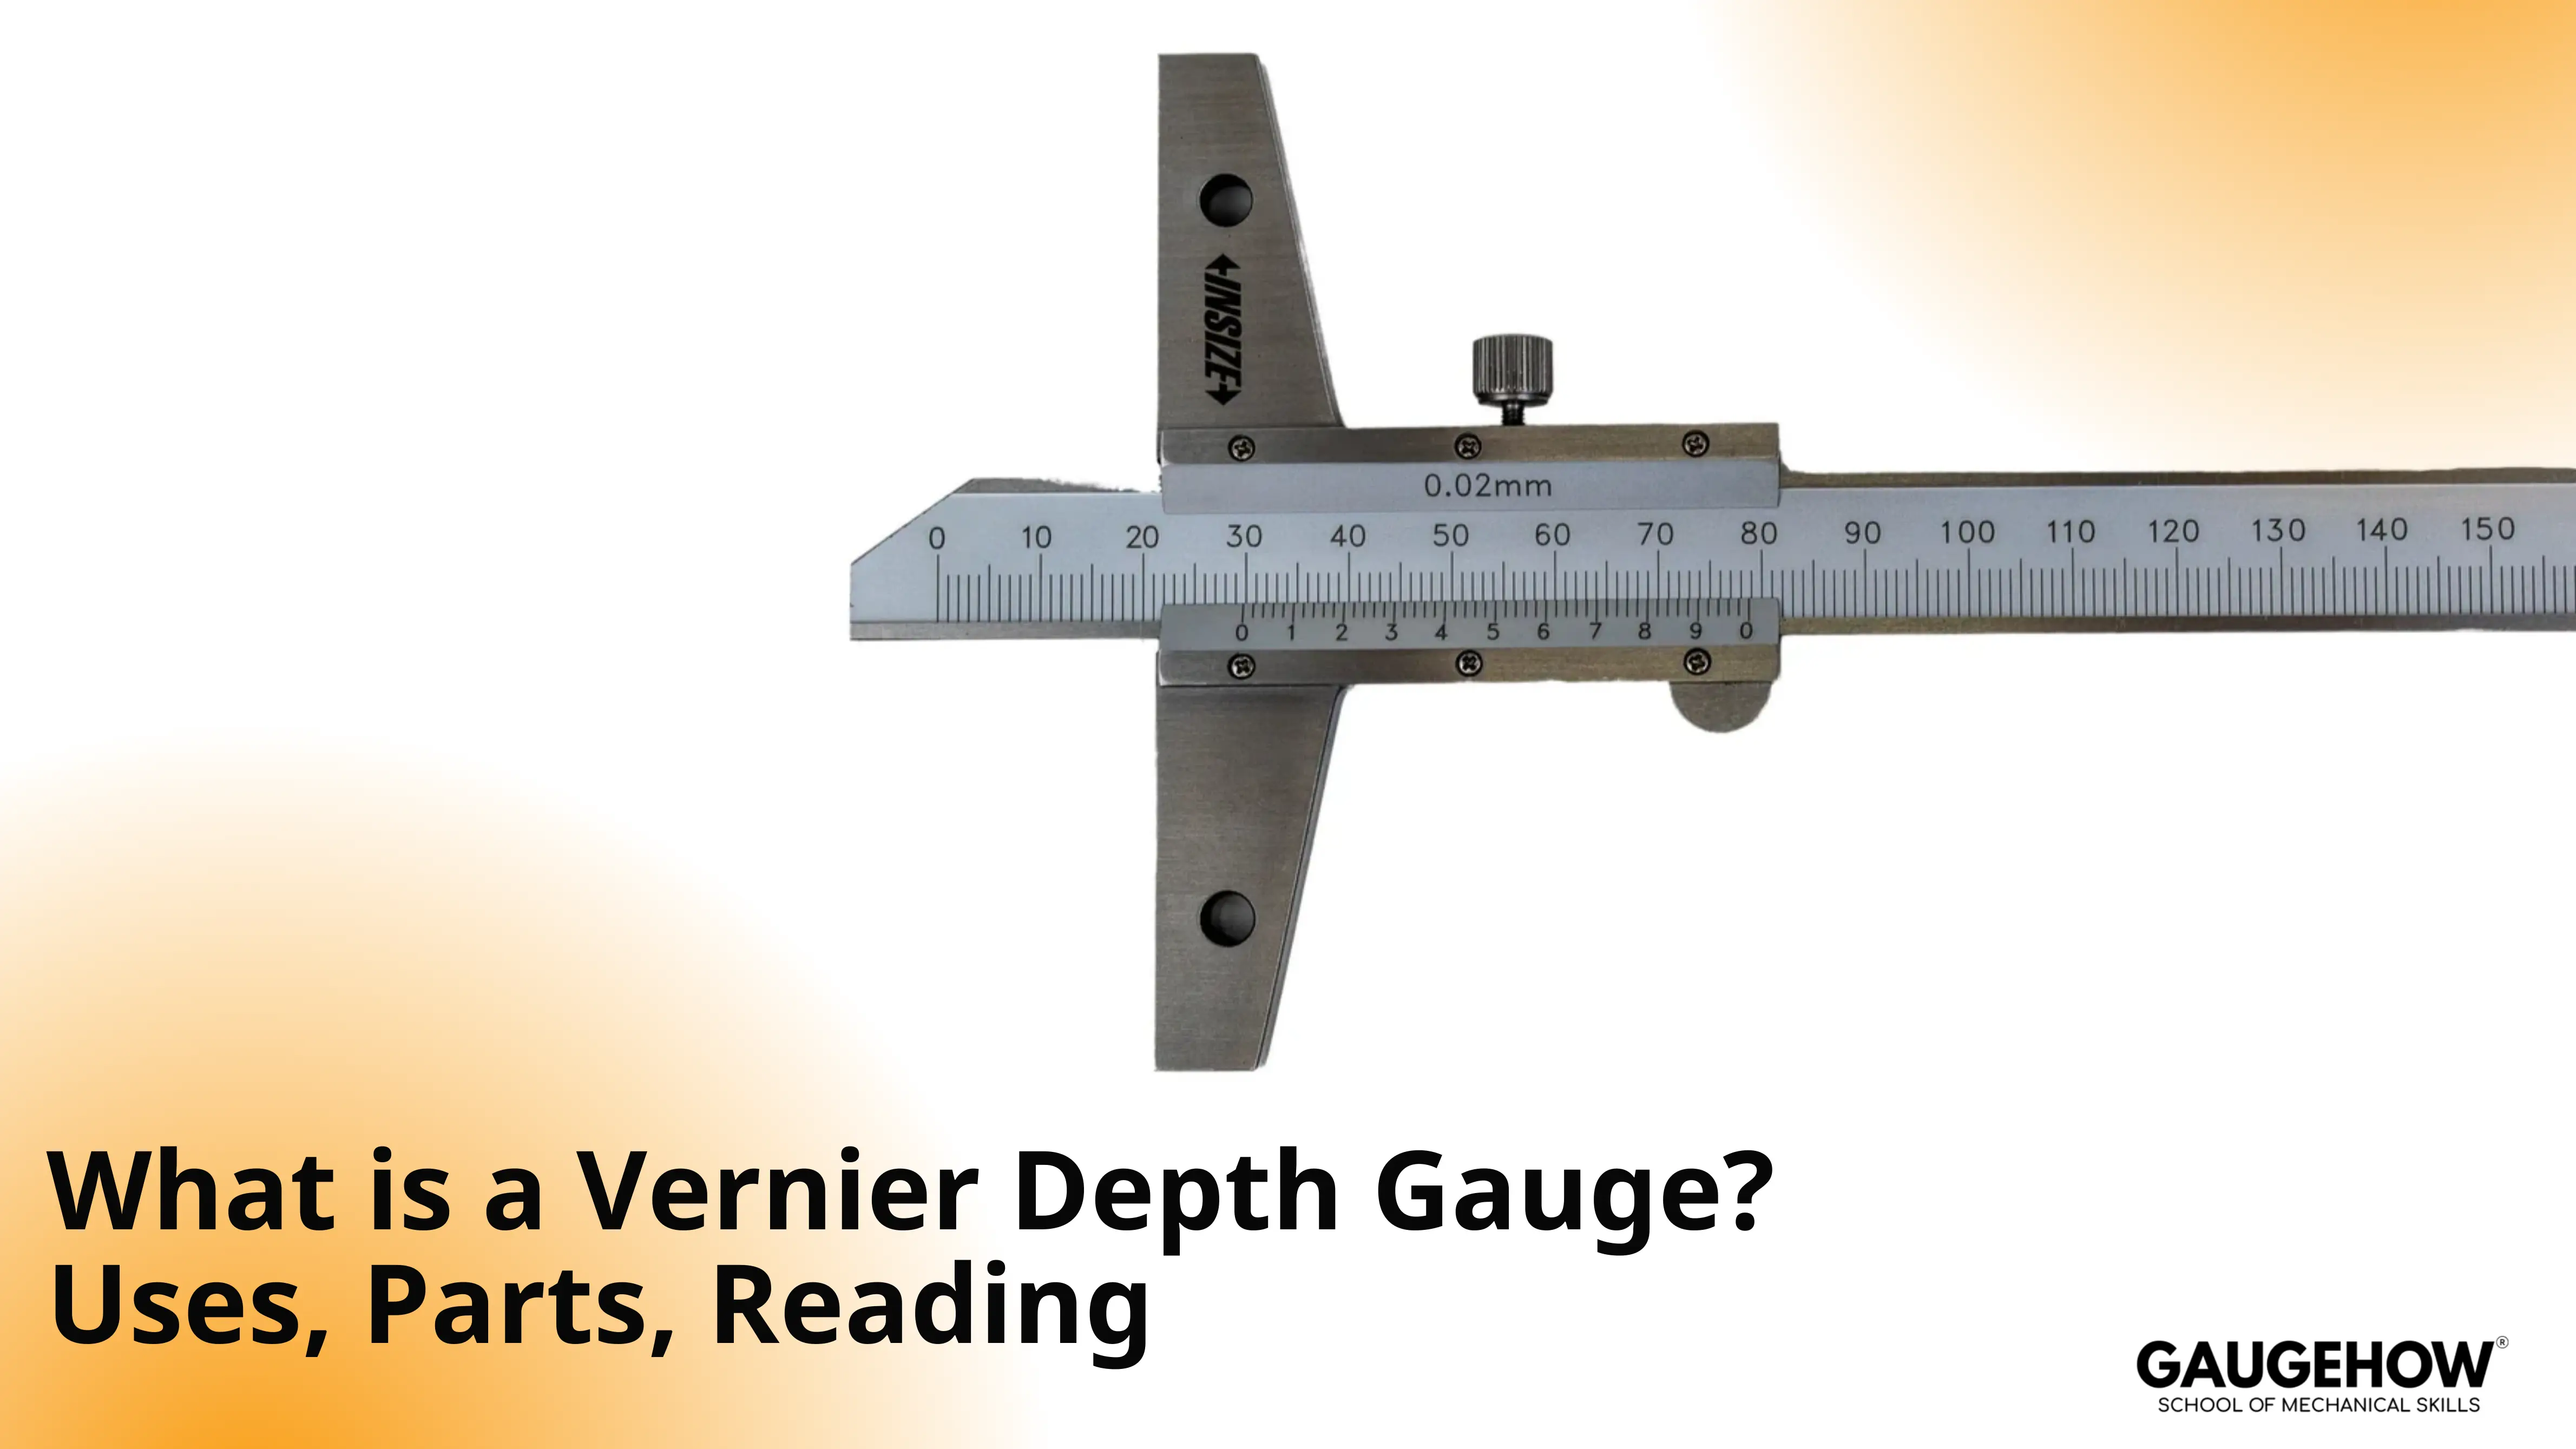
What Is a Vernier Depth Gauge? Uses, Parts, Reading
What Is a Vernier Depth Gauge? Uses, Parts, Reading
What Is a Vernier Depth Gauge? Uses, Parts, Reading
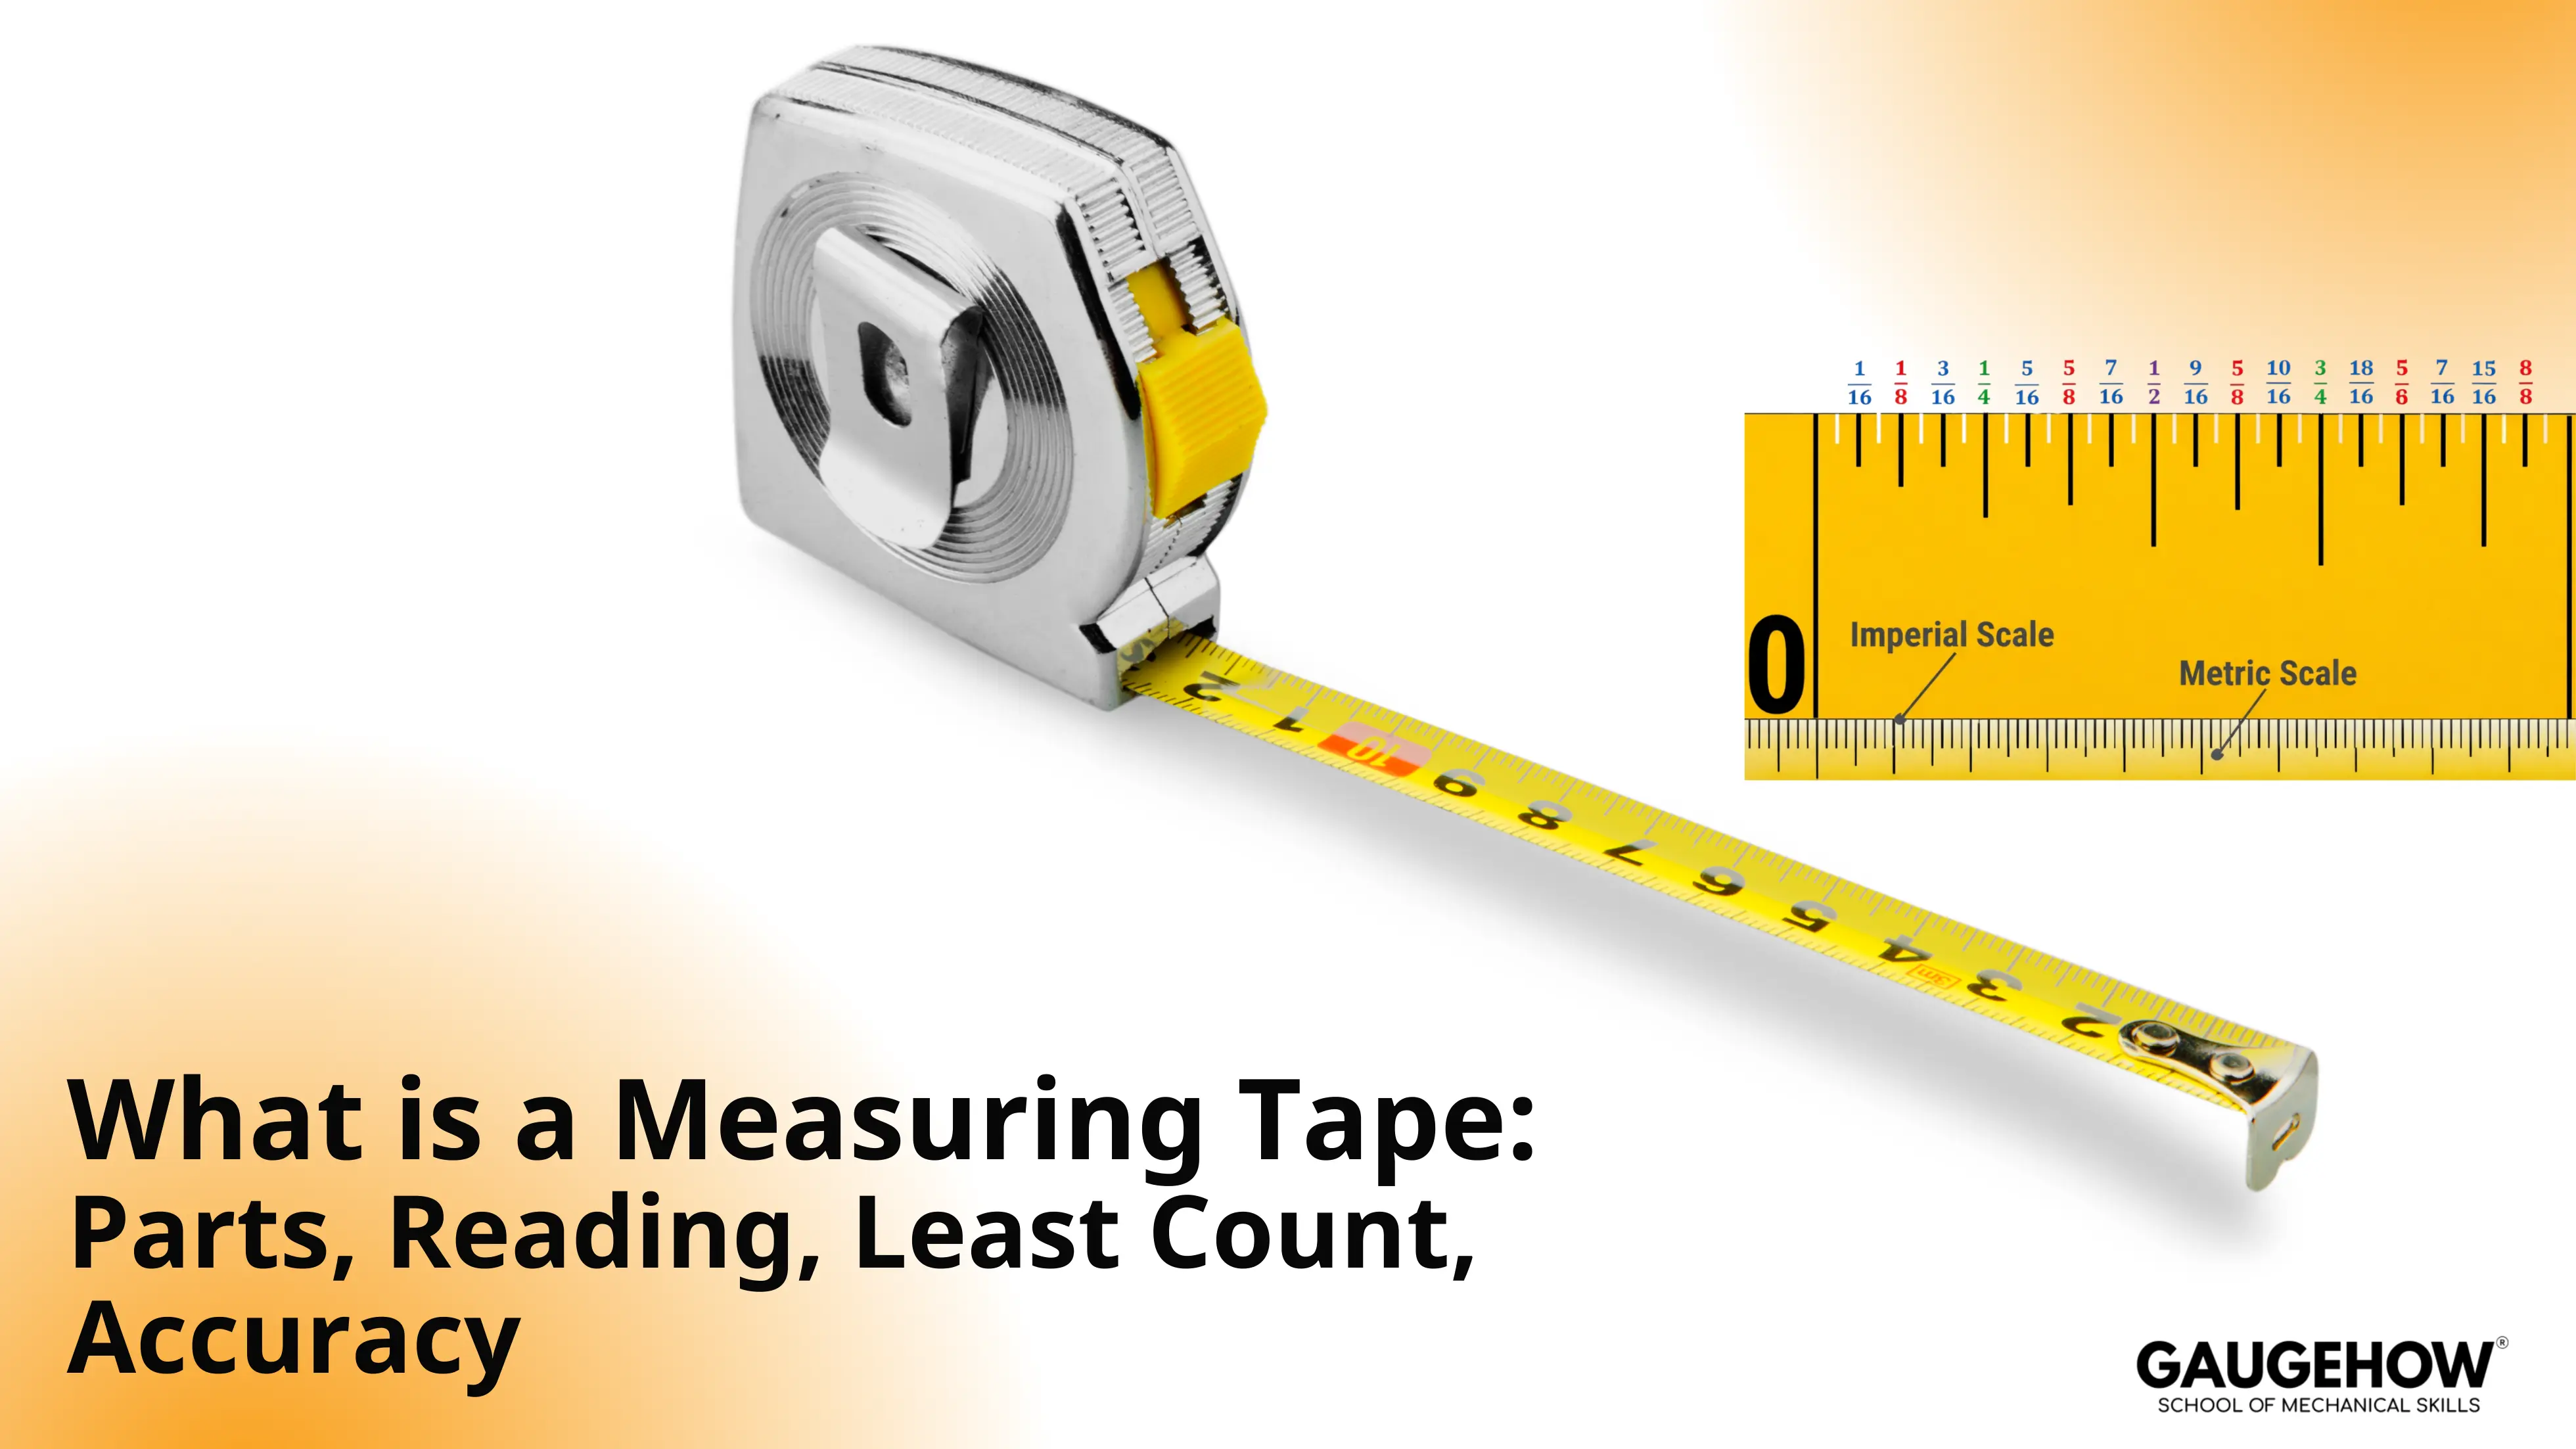
Measuring Tape: Parts, Reading, Least Count and Accuracy
Measuring Tape: Parts, Reading, Least Count and Accuracy
Measuring Tape: Parts, Reading, Least Count and Accuracy
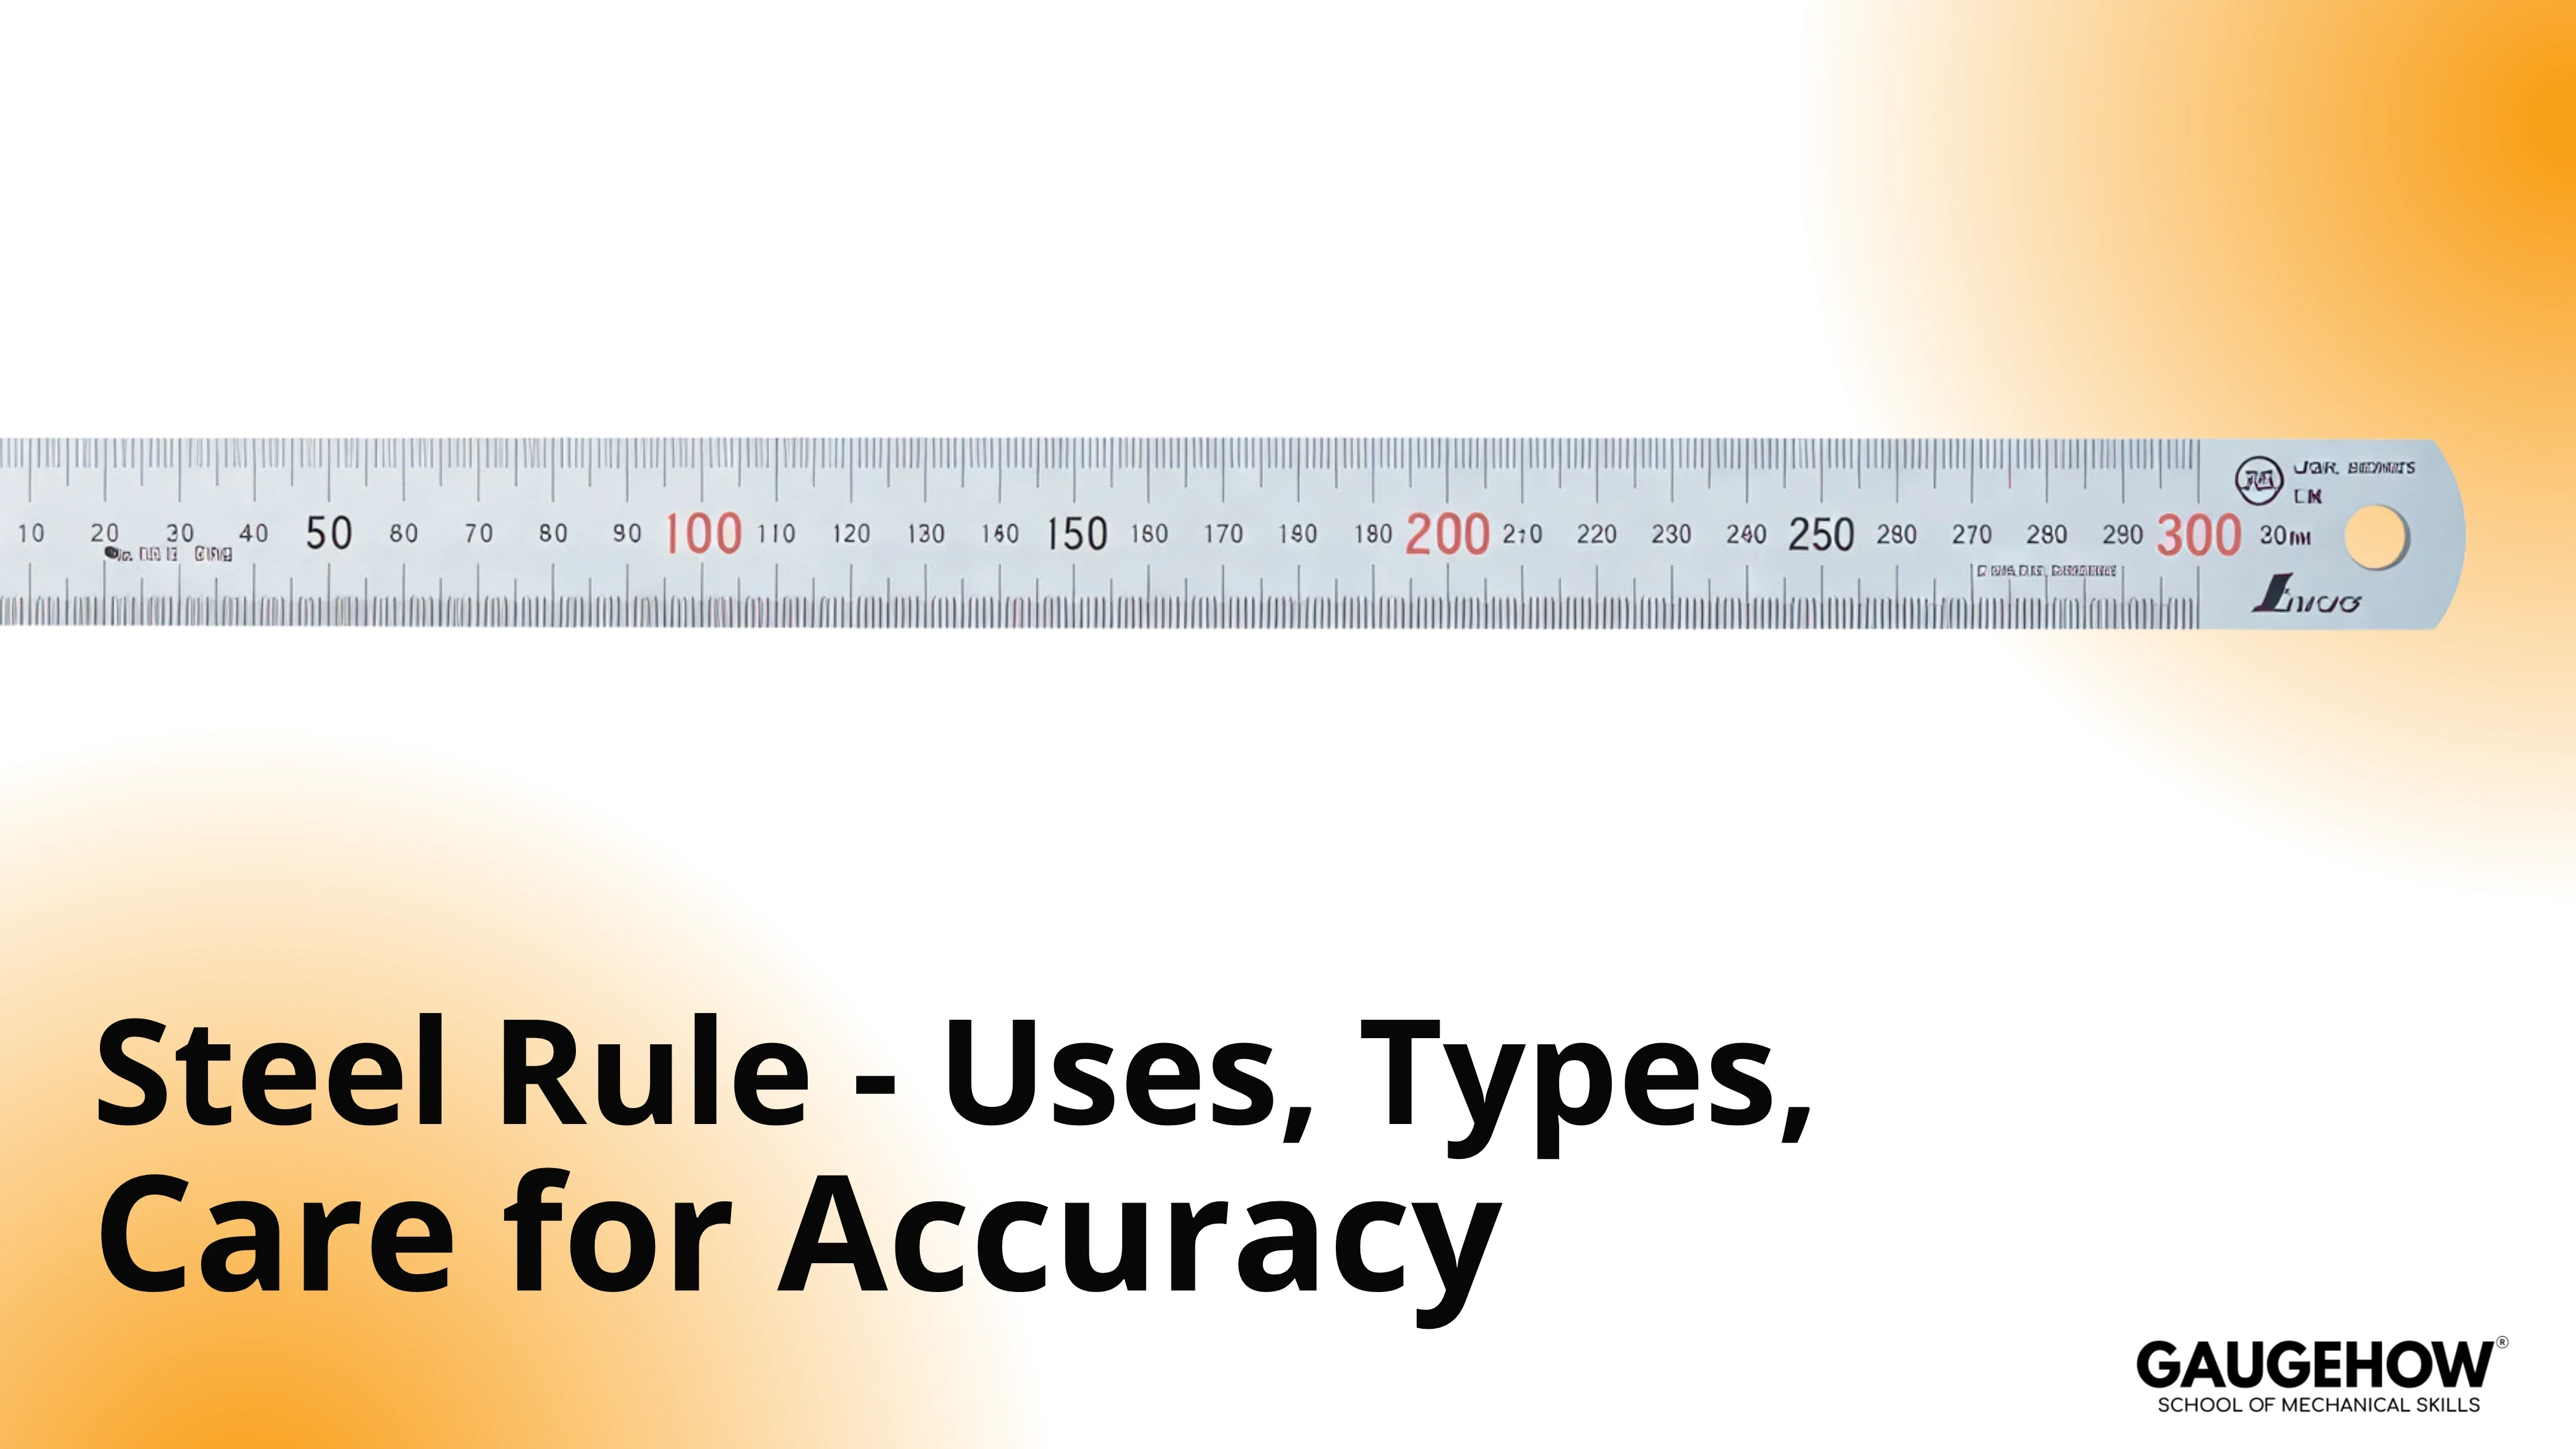
Steel Rule: Uses, Types, Diagram, Least Count & Accuracy
Steel Rule: Uses, Types, Diagram, Least Count & Accuracy
Steel Rule: Uses, Types, Diagram, Least Count & Accuracy
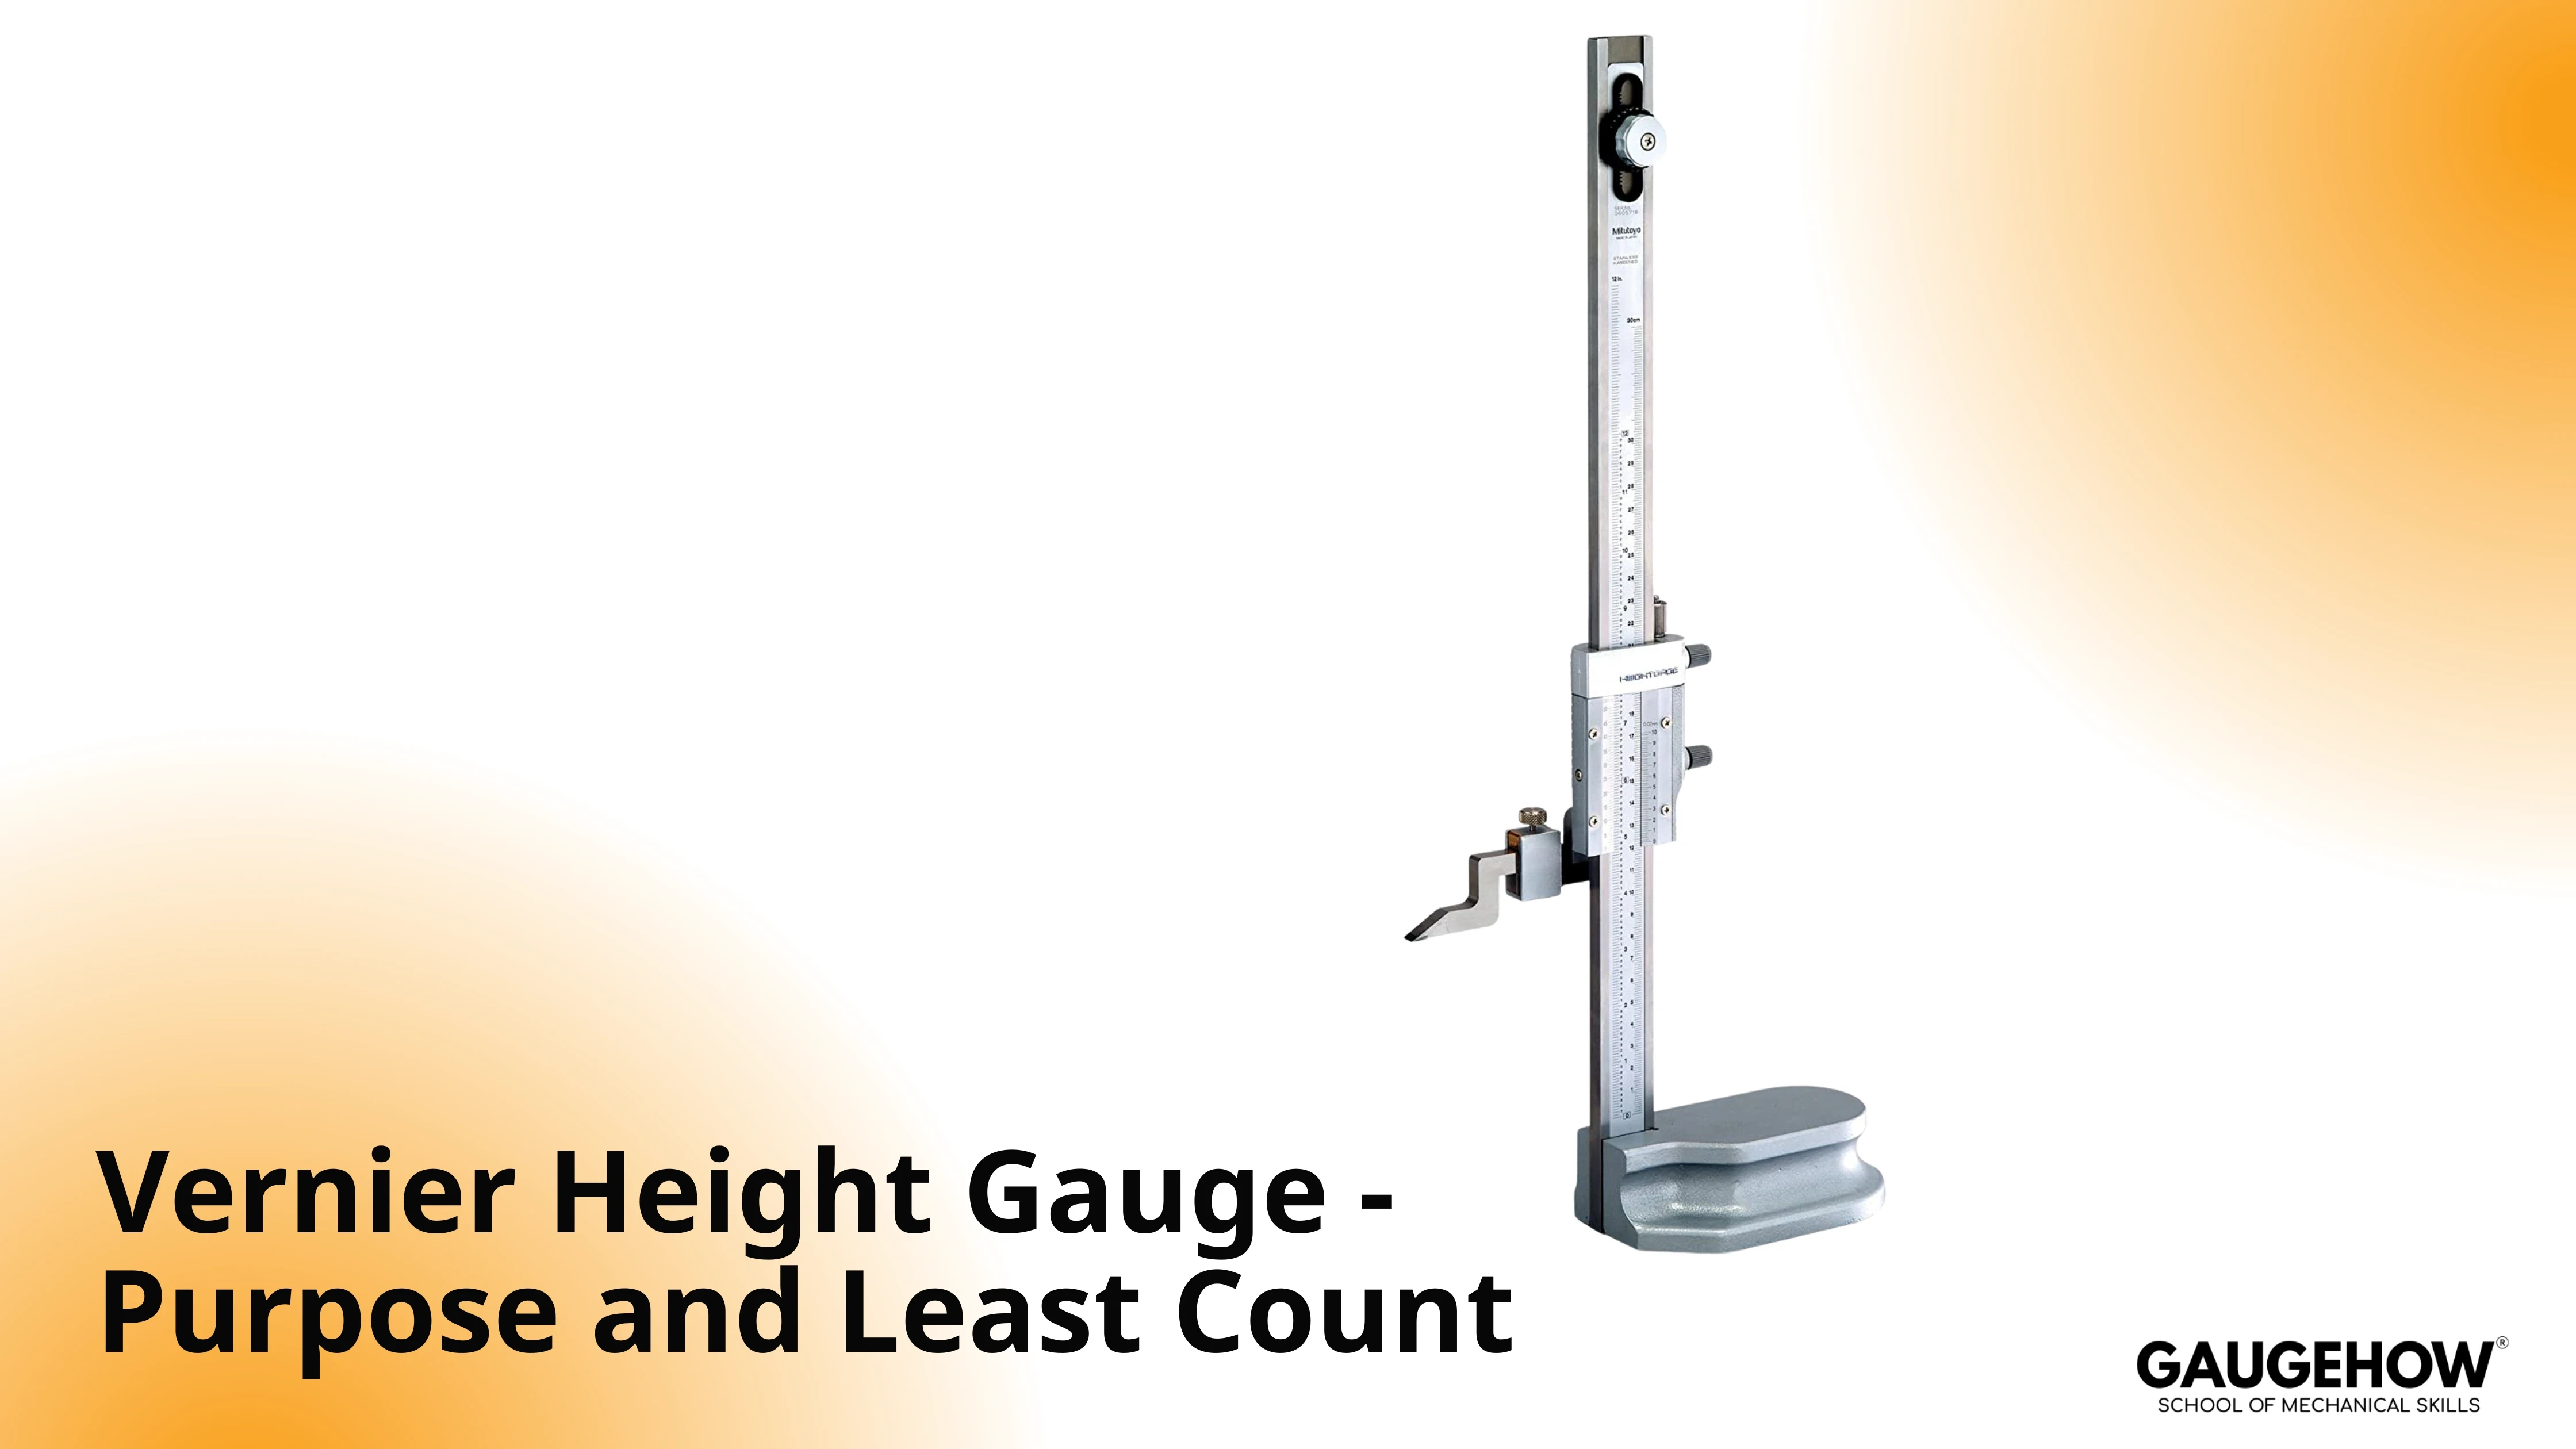
Vernier Height Gauge: Purpose, Parts & Least Count
Vernier Height Gauge: Purpose, Parts & Least Count
Vernier Height Gauge: Purpose, Parts & Least Count
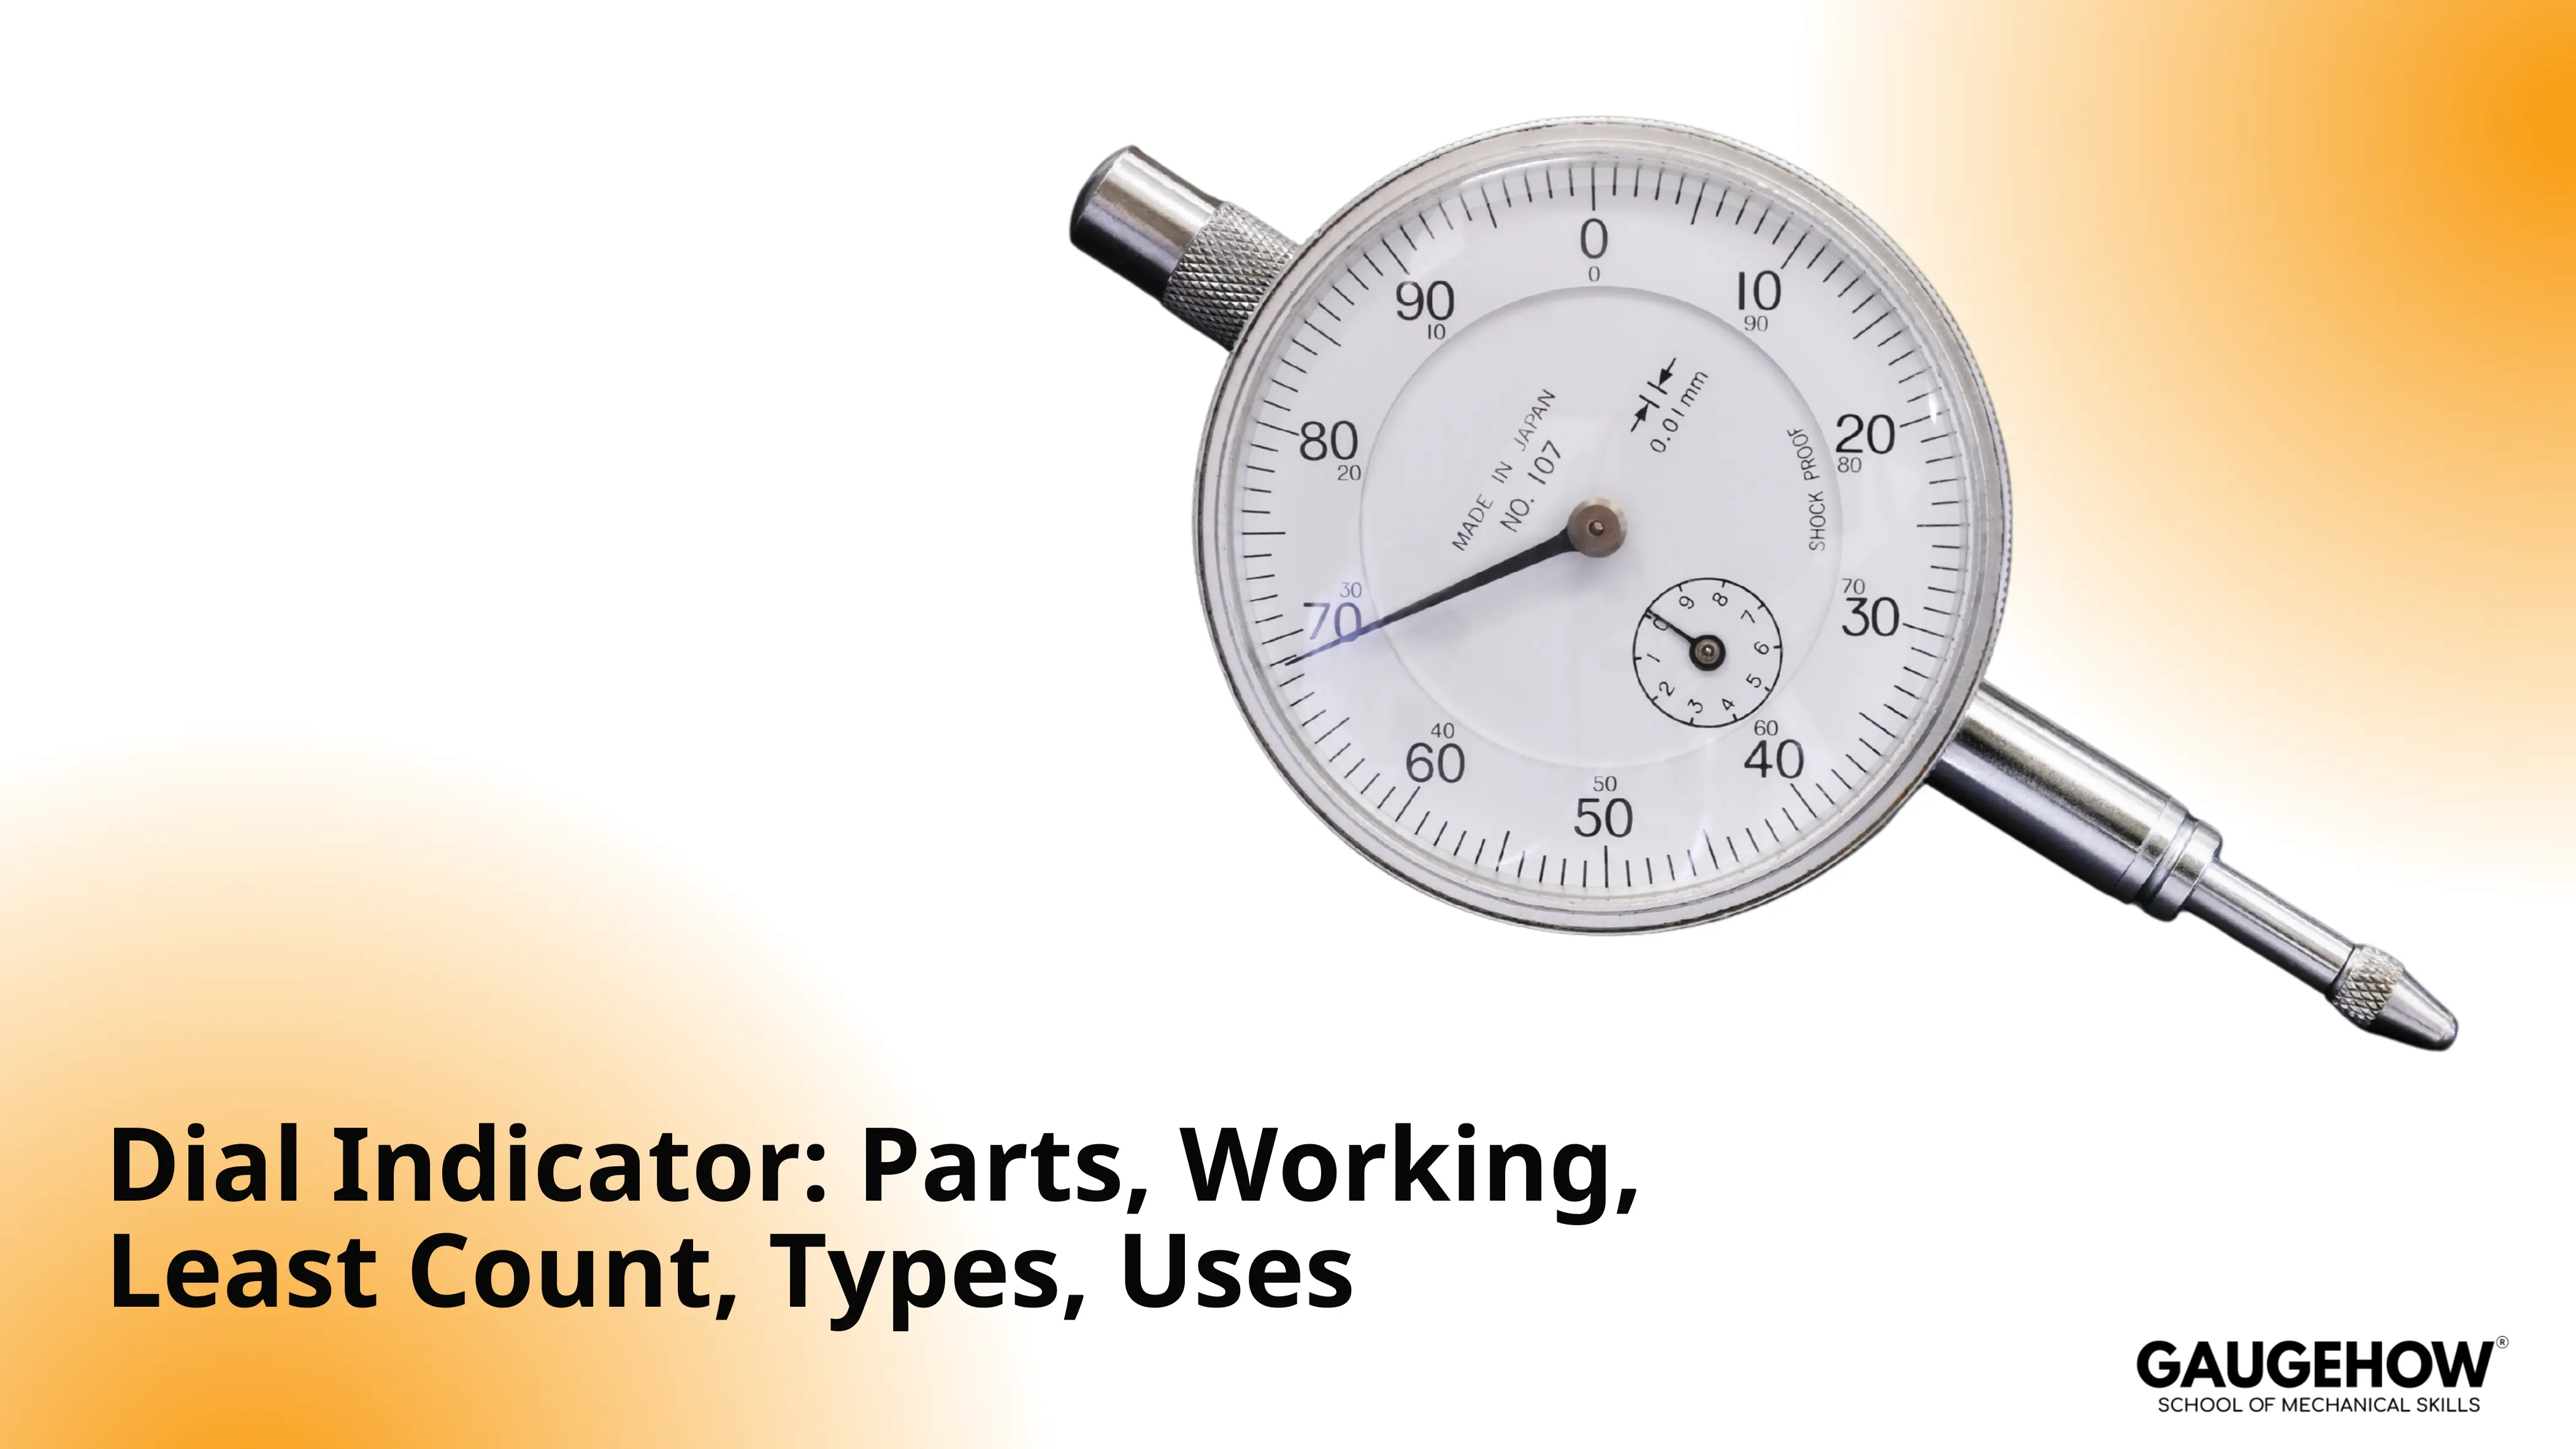
Dial Indicator: Parts, Working, Least Count, Types, Uses
Dial Indicator: Parts, Working, Least Count, Types, Uses
Dial Indicator: Parts, Working, Least Count, Types, Uses
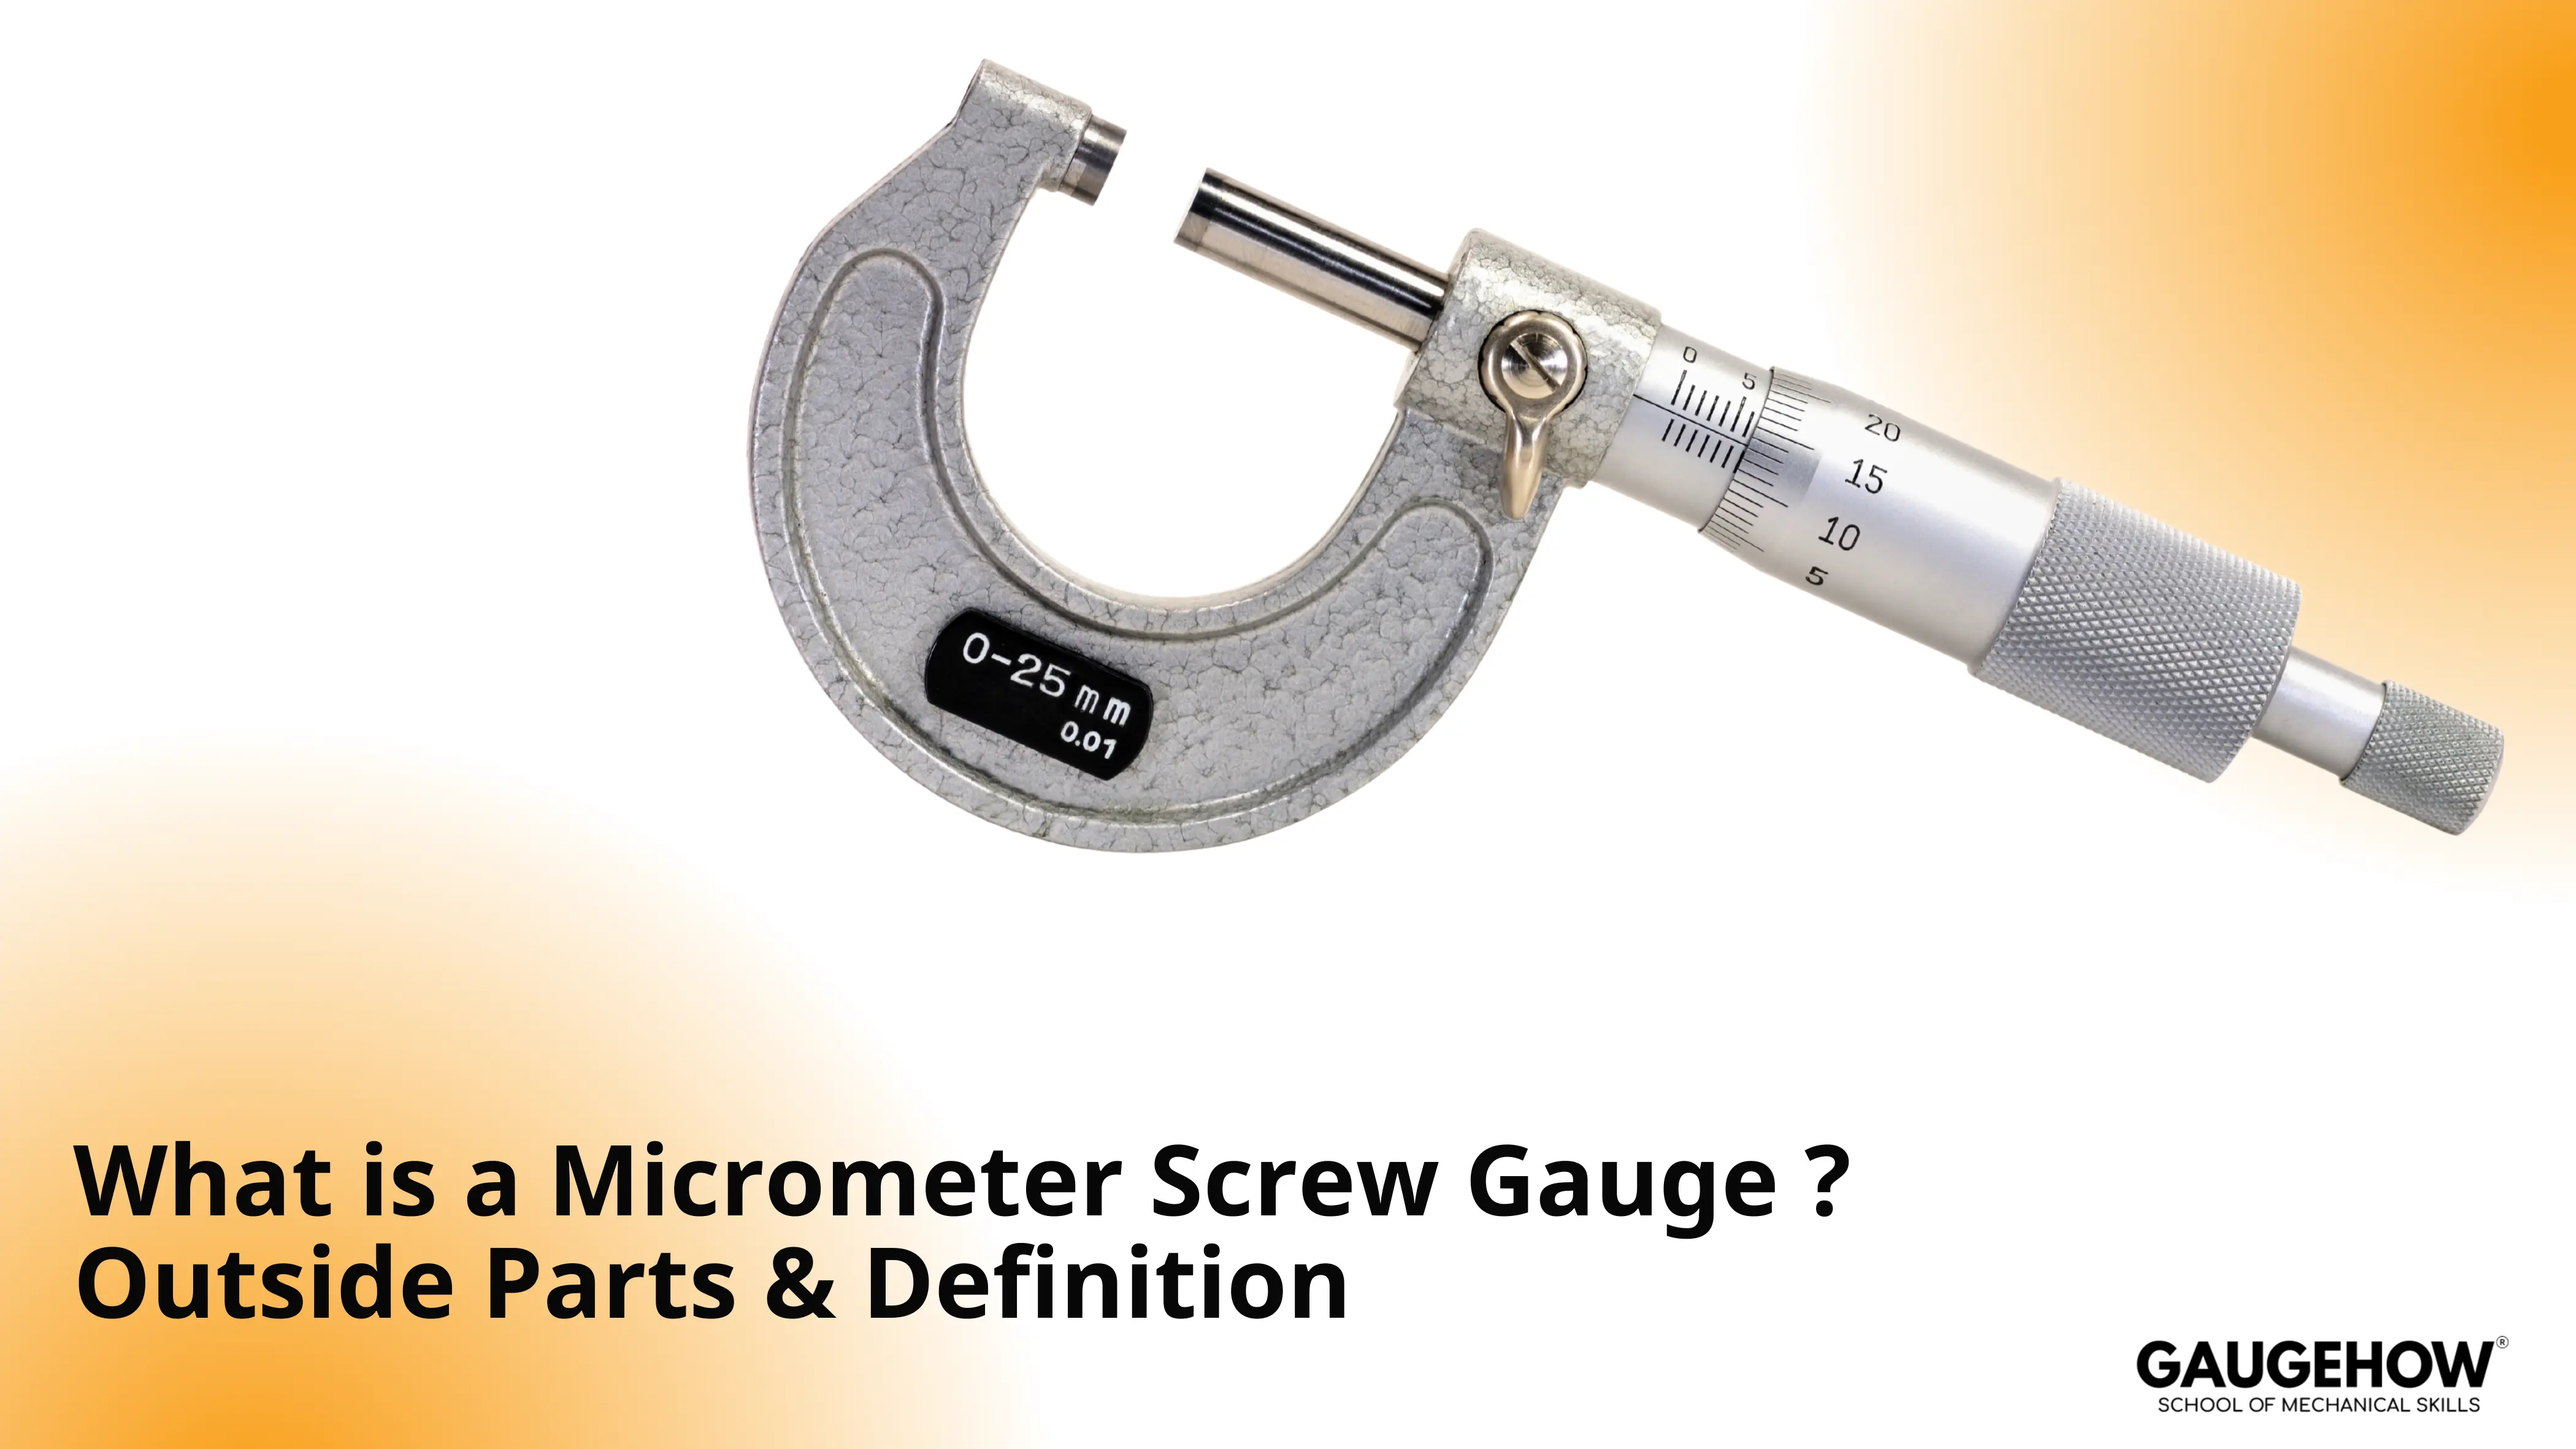
Micrometer Screw Gauge: Definition & Outside Parts Guide
Micrometer Screw Gauge: Definition & Outside Parts Guide
Micrometer Screw Gauge: Definition & Outside Parts Guide
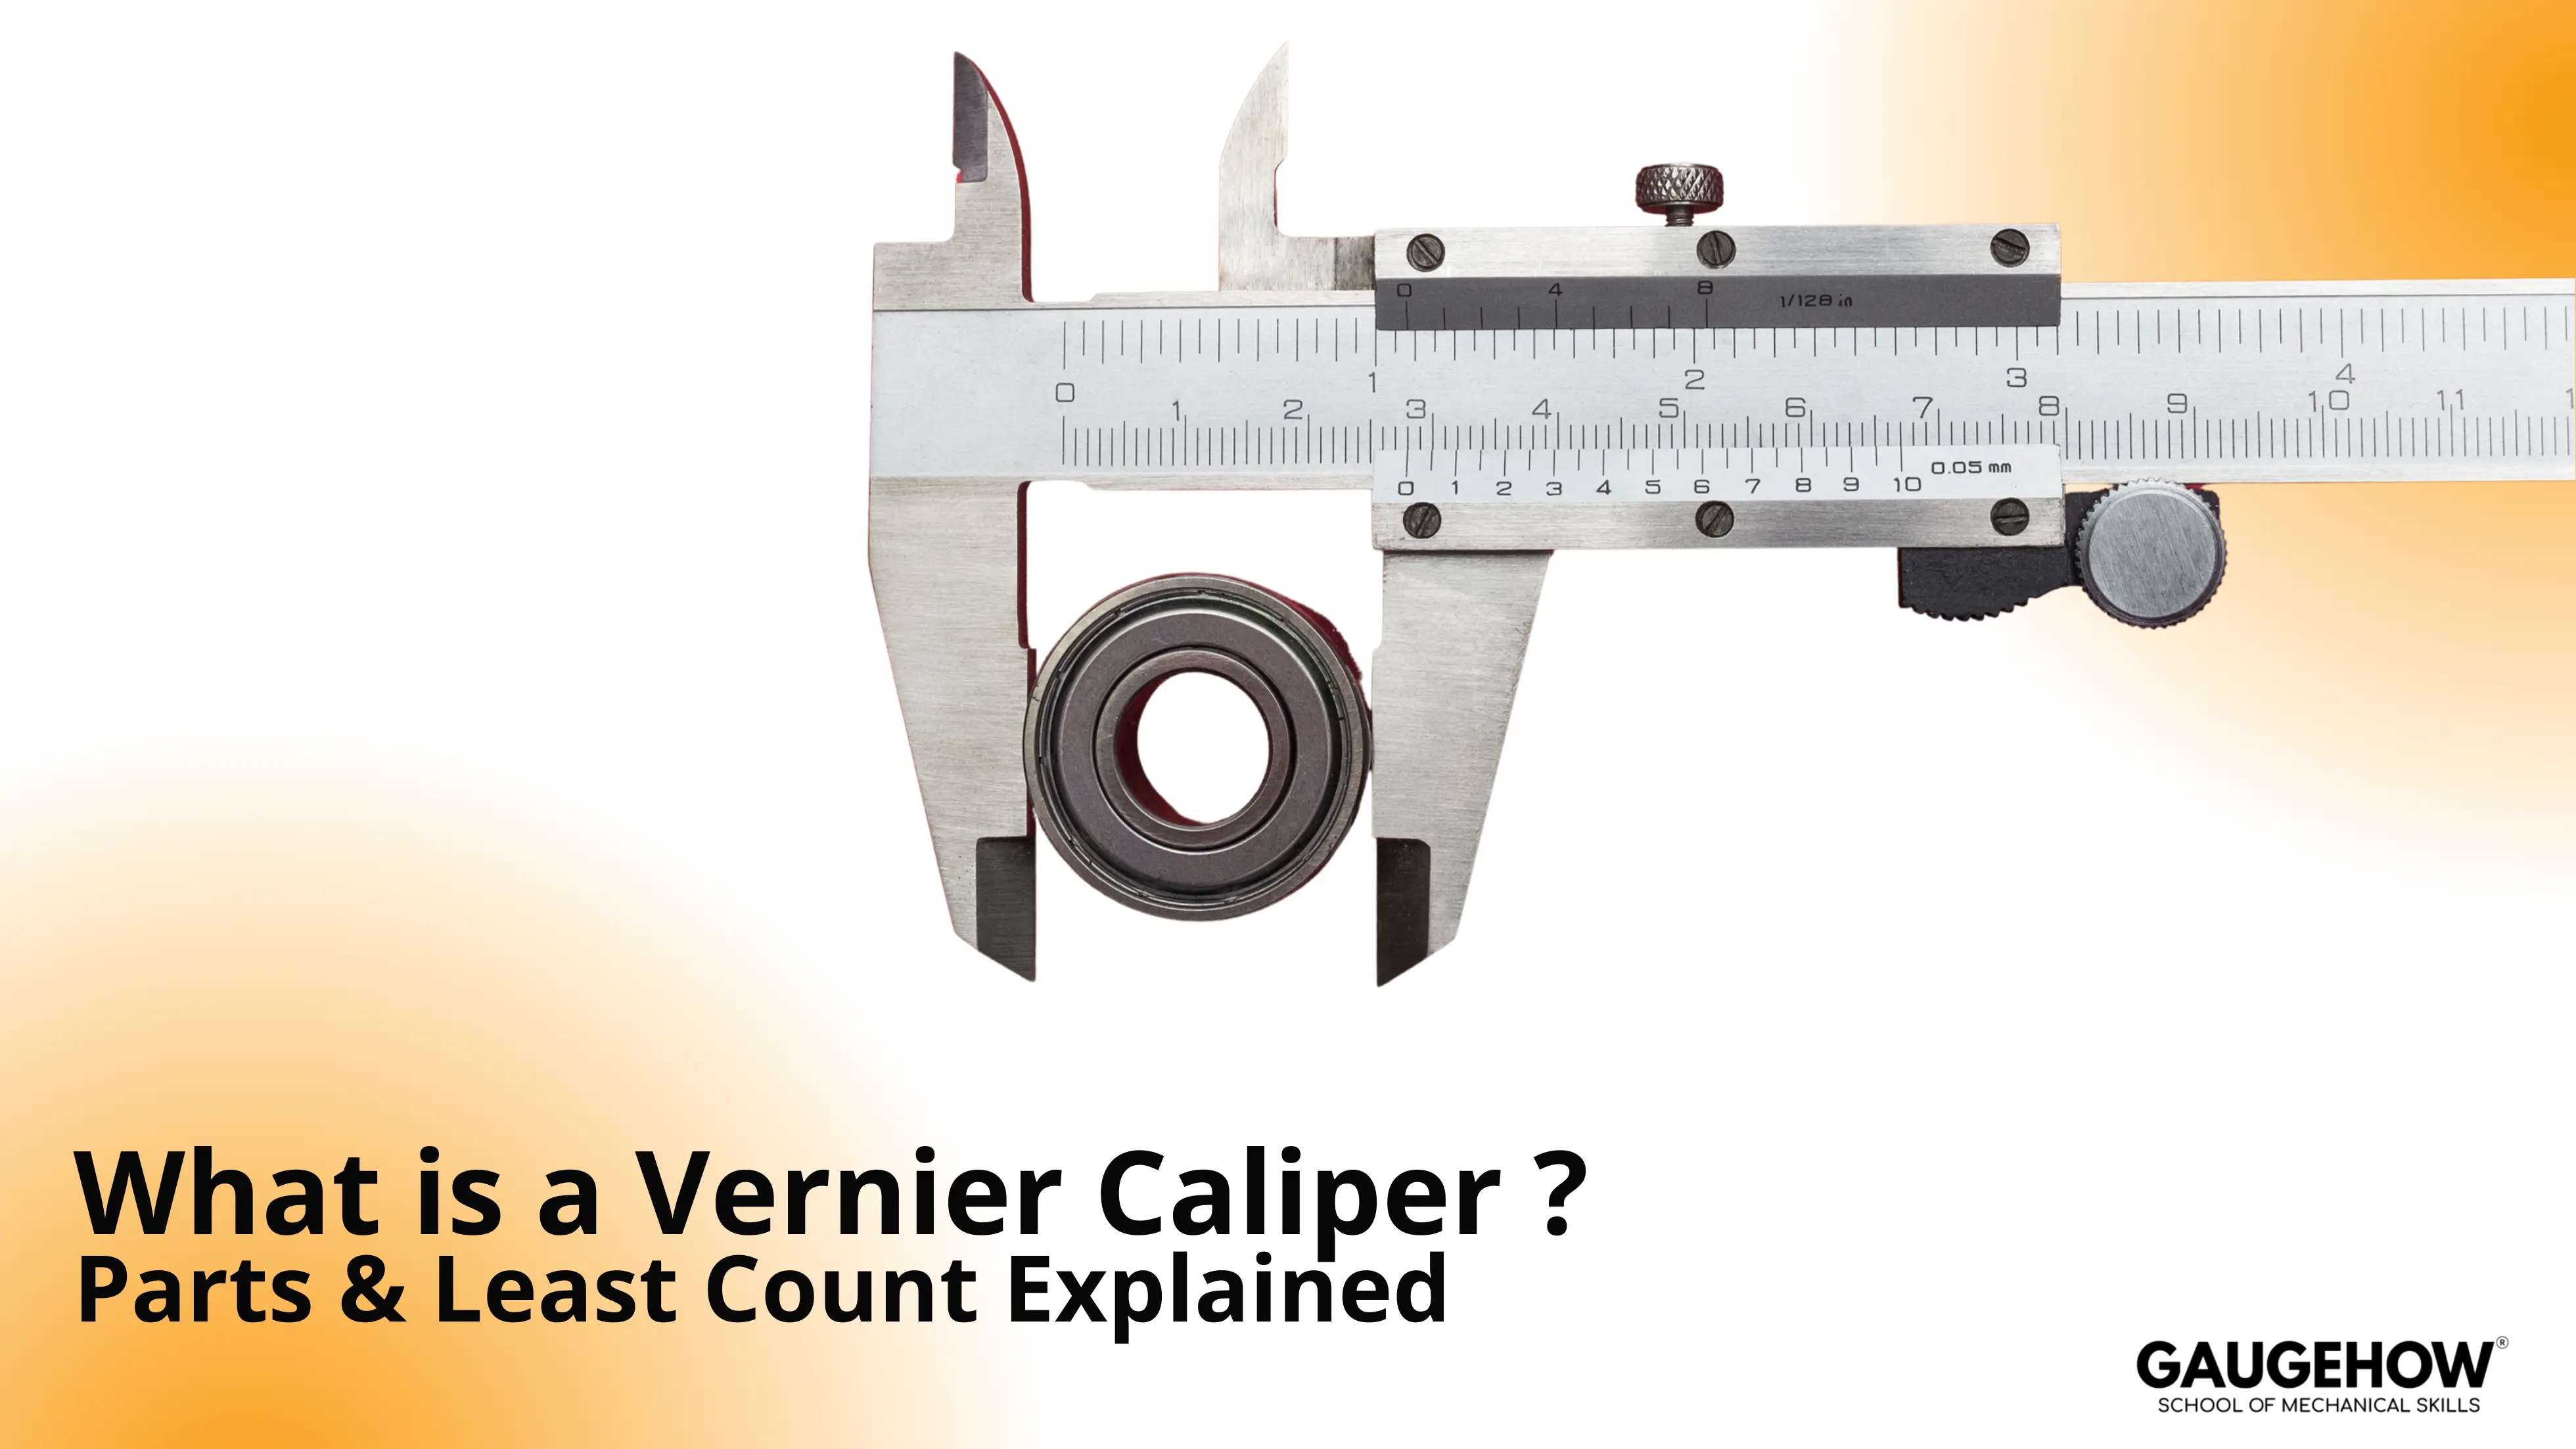
What is a Vernier Caliper? Parts & Least Count Explained
What is a Vernier Caliper? Parts & Least Count Explained
What is a Vernier Caliper? Parts & Least Count Explained